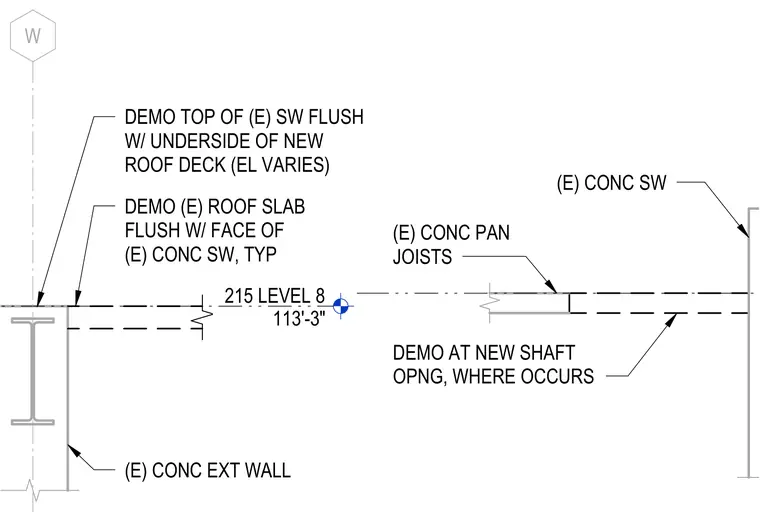
Demolition of the existing concrete shear wall flush with the underside of the new roof deck at varying elevations. The existing roof slab is demolished flush with the face of the existing concrete shear wall. Existing concrete pan joists are demolished at new shaft openings where they occur.
(E) CONC PAN JOISTS (E) CONC SW DEMO AT NEW SHAFT OPNG, WHERE OCCURS 215 LEVEL 8 113'-3" W (E) CONC EXT WALL DEMO (E) ROOF SLAB FLUSH W/ FACE OF (E) CONC SW, TYP DEMO TOP OF (E) SW FLUSH W/ UNDERSIDE OF NEW ROOF DECK (EL VARIES)
Members view this detail in full resolution, download the CAD files (SVG, PDF), and can adapt it in the built-in CAD editor — export DXF, DWG, or PDF.
Start membership