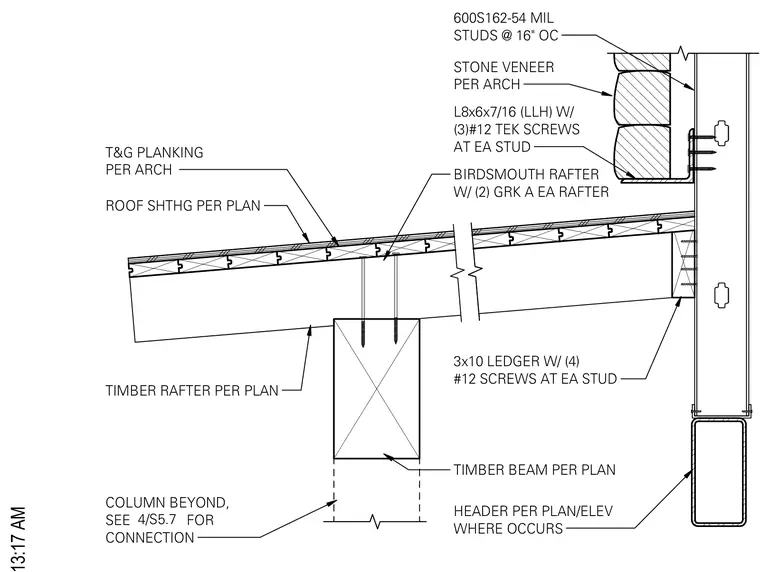
A timber rafter features a birdsmouth cut connected to the timber rafter using two GRK structural screws at each rafter. The rafter bears over a timber beam supported by a header sized per plan and elevation where it occurs. A 3x10 timber ledger fastens to the cold-formed steel framing with four number 12 screws at each stud. The backup wall consists of 600S162-54 mill steel studs spaced at sixteen inches on center. An L8x6x7/16 long-leg-horizontal angle fastens to each stud with three number 12 Tek screws to support the stone veneer per the architectural drawings. The roof assembly includes tongue-and-groove planking and roof sheathing sized per plan.
600S162-54 MIL STUDS @ 16" OC 3x10 LEDGER W/ (4) #12 SCREWS AT EA STUD TIMBER BEAM PER PLAN BIRDSMOUTH RAFTER W/ (2) GRK A EA RAFTER ROOF SHTHG PER PLAN T&G PLANKING PER ARCH TIMBER RAFTER PER PLAN COLUMN BEYOND, SEE FOR CONNECTION HEADER PER PLAN/ELEV WHERE OCCURS STONE VENEER PER ARCH L8x6x7/16 (LLH) W/ (3)#12 TEK SCREWS AT EA STUD 4/S5.7
Members view this detail in full resolution, download the CAD files (SVG, PDF), and can adapt it in the built-in CAD editor — export DXF, DWG, or PDF.
Start membership