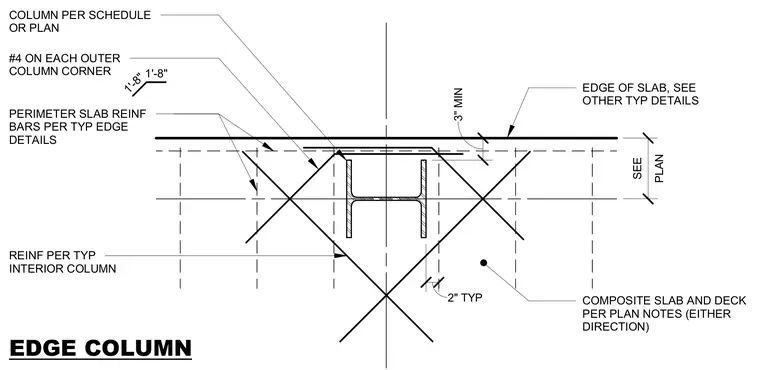
An edge column sits within a composite slab and metal deck assembly, positioned at the slab boundary per structural plans. Number 4 reinforcing bars are placed at each outer column corner with a one foot eight inch dimension. Perimeter slab reinforcing bars follow typical edge details, while interior column reinforcement matches typical interior column standards. The composite slab and deck maintain a three inch minimum thickness per plan notes in either direction.
REINF PER TYP INTERIOR COLUMN COLUMN PER SCHEDULE OR PLAN EDGE COLUMN 3" MIN COMPOSITE SLAB AND DECK PER PLAN NOTES (EITHER DIRECTION) EDGE OF SLAB, SEE OTHER TYP DETAILS #4 ON EACH OUTER COLUMN CORNER 1'-8" 1'-8" PERIMETER SLAB REINF BARS PER TYP EDGE DETAILS 2" TYP PLAN SEE
Members view this detail in full resolution, download the CAD files (SVG, PDF), and can adapt it in the built-in CAD editor — export DXF, DWG, or PDF.
Start membership