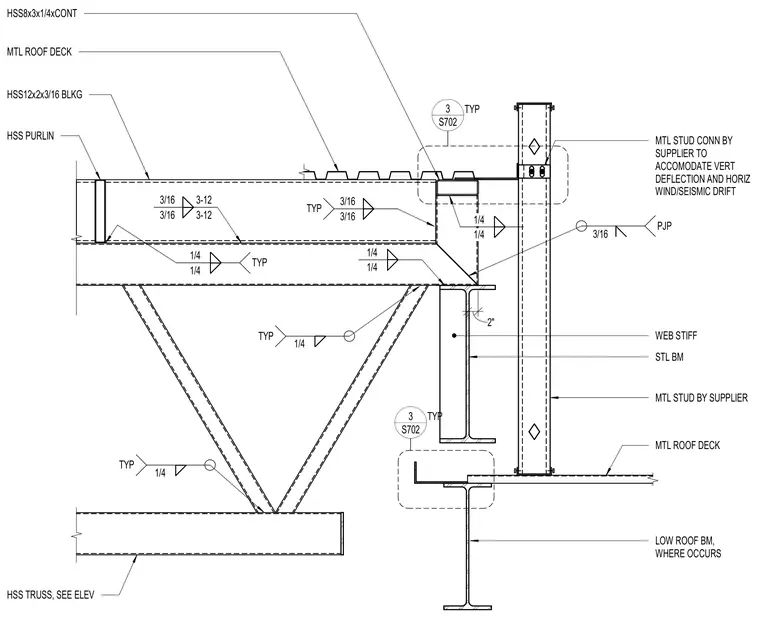
An HSS truss frames into an exterior steel beam with a continuous HSS8x3x1/4 member and a web stiffener welded to the supporting steel beam. Hollow structural section purlins and HSS12x2x3/16 blocking tie into the assembly with 3/16-inch fillet welds. Metal roof decking bears across the top chords with typical 3/16-inch welds. A metal stud connection is provided by the supplier to accommodate vertical deflection and horizontal wind and seismic drift.
2" HSS TRUSS, SEE ELEV LOW ROOF BM, WHERE OCCURS MTL ROOF DECK MTL STUD BY SUPPLIER STL BM MTL STUD CONN BY SUPPLIER TO ACCOMODATE VERT DEFLECTION AND HORIZ WIND/SEISMIC DRIFT HSS PURLIN HSS12x2x3/16 BLKG MTL ROOF DECK HSS8x3x1/4xCONT S702 3 TYP 1/4 1/4 TYP 3/16 3/16 3-12 3-12 3/16 PJP 1/4 1/4 1/4 1/4 S702 3 TYP 1/4 TYP 1/4 TYP WEB STIFF 3/16 3/16 TYP
Members view this detail in full resolution, download the CAD files (SVG, PDF), and can adapt it in the built-in CAD editor — export DXF, DWG, or PDF.
Start membership