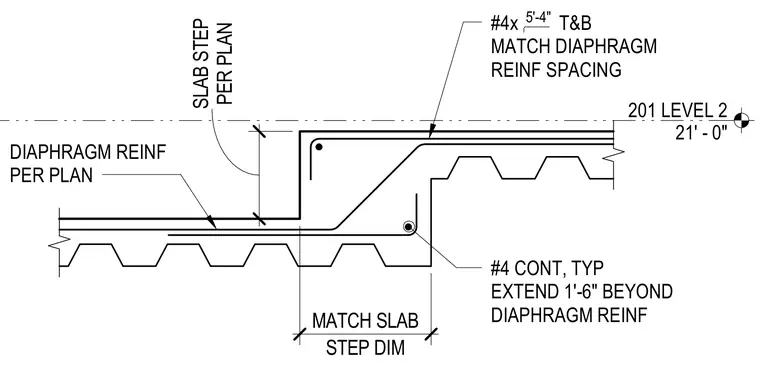
A concrete slab step transitions between two elevations with continuous reinforcing steel running top and bottom. Diaphragm reinforcement matches the spacing specified on plan and extends one foot six inches beyond the step. A continuous number four bar anchors the bottom corner of the step dimensioned per plan.
201 LEVEL 2 21' - 0" #4 CONT, TYP EXTEND 1'-6" BEYOND DIAPHRAGM REINF #4x T&B MATCH DIAPHRAGM REINF SPACING 5'-4" DIAPHRAGM REINF PER PLAN STEP DIM MATCH SLAB PER PLAN SLAB STEP
Members view this detail in full resolution, download the CAD files (SVG, PDF), and can adapt it in the built-in CAD editor — export DXF, DWG, or PDF.
Start membership