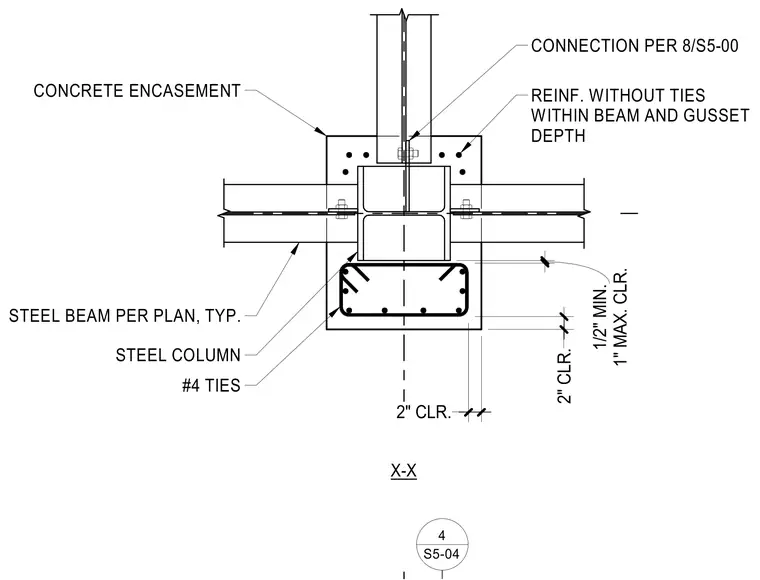
A steel beam frames into a steel column encased in concrete, featuring a gusset plate connection. The column and beam assembly is surrounded by concrete encasement with a two-inch concrete clearance specified. Reinforcing bars without ties are placed within the beam and gusset depth, and number four ties are provided in the concrete section. Clearances of one-half inch minimum and one inch maximum are maintained at the encasement interface.
X-X 2" CLR. 2" CLR. 1" MAX. CLR. 1/2" MIN. CONCRETE ENCASEMENT CONNECTION PER 8/S5-00 REINF. WITHOUT TIES WITHIN BEAM AND GUSSET DEPTH STEEL BEAM PER PLAN, TYP. STEEL COLUMN #4 TIES 4 S5-04
Members view this detail in full resolution, download the CAD files (SVG, PDF), and can adapt it in the built-in CAD editor — export DXF, DWG, or PDF.
Start membership