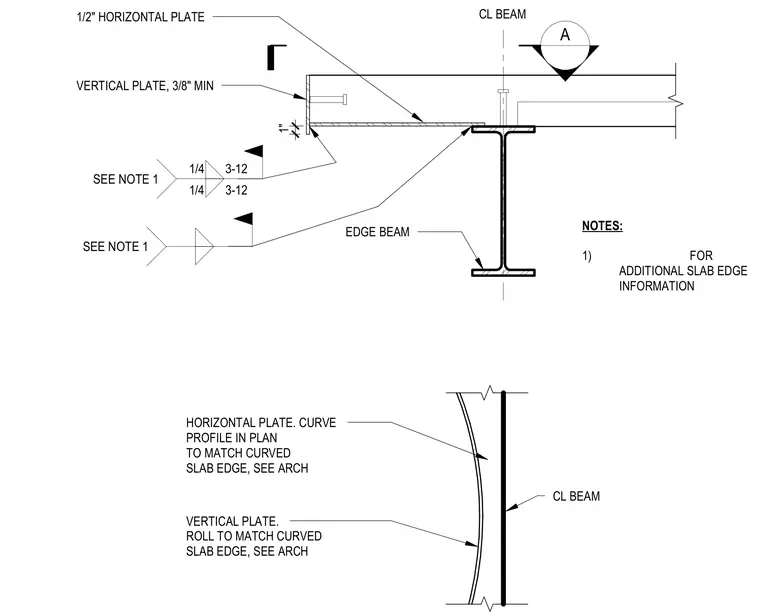
An edge beam supports a one-half-inch horizontal plate welded along the top flange with one-quarter-inch fillet welds spaced at twelve inches. A minimum three-eighths-inch vertical plate is welded to the edge of the horizontal plate with one-quarter-inch fillet welds and anchored back to the slab. Both the horizontal plate and the vertical plate are curved and rolled in plan to match the geometry of the curved architectural slab edge.
A CL BEAM 1/2" HORIZONTAL PLATE EDGE BEAM VERTICAL PLATE, 3/8" MIN 1" NOTES: 1) FOR ADDITIONAL SLAB EDGE INFORMATION CL BEAM HORIZONTAL PLATE. CURVE PROFILE IN PLAN TO MATCH CURVED SLAB EDGE, SEE ARCH VERTICAL PLATE. ROLL TO MATCH CURVED SLAB EDGE, SEE ARCH 1/4 3-12 1/4 3-12 SEE NOTE 1 . SEE NOTE 1 .
Members view this detail in full resolution, download the CAD files (SVG, PDF), and can adapt it in the built-in CAD editor — export DXF, DWG, or PDF.
Start membership