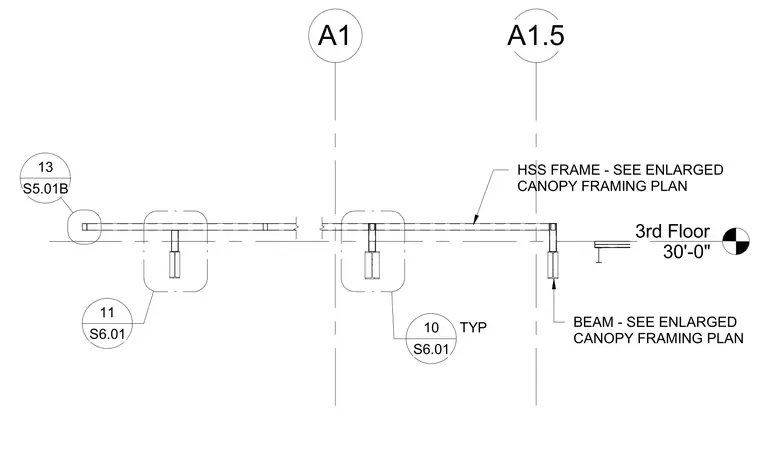
A typical canopy section is positioned at the third floor level at elevation 30'-0". The hollow structural section frame connects to beams sized per the enlarged canopy framing plan. Multiple detail reference callouts indicate junctions with adjacent framing elements.
3rd Floor 30'-0" A1 BEAM - SEE ENLARGED CANOPY FRAMING PLAN HSS FRAME - SEE ENLARGED CANOPY FRAMING PLAN A1.5 S6.01 11 S6.01 10 TYP S5.01B 13
Members view this detail in full resolution, download the CAD files (SVG, PDF), and can adapt it in the built-in CAD editor — export DXF, DWG, or PDF.
Start membership