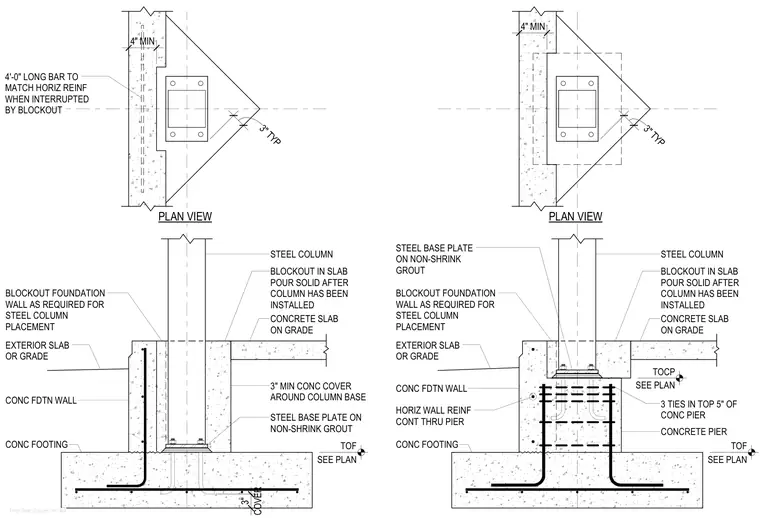
Two configurations anchor a structural steel column adjacent to a concrete foundation wall and footing. The left assembly features a column base plate bearing directly on the concrete footing within a blockout in the concrete slab on grade, providing a minimum of three inches of concrete cover around the column base. The right assembly positions the steel base plate on non-shrink grout atop a concrete pier with anchor bolts, surrounded by three ties in the top five inches of the pier. Both details incorporate a blockout in the foundation wall as required for steel column placement, with continuous horizontal wall reinforcement extending through the pier. Exterior grade or an exterior slab on grade adjoins the foundation wall, and elevation markers denote the top of footing and top of concrete pier per plans.
Ftng-Steel-Column-At-Wall STEEL COLUMN 3" MIN CONC COVER AROUND COLUMN BASE STEEL BASE PLATE ON NON-SHRINK GROUT BLOCKOUT IN SLAB POUR SOLID AFTER COLUMN HAS BEEN INSTALLED CONCRETE SLAB ON GRADE EXTERIOR SLAB OR GRADE BLOCKOUT FOUNDATION WALL AS REQUIRED FOR STEEL COLUMN PLACEMENT CONC FOOTING PLAN VIEW 3" TYP 4" MIN 4'-0" LONG BAR TO MATCH HORIZ REINF WHEN INTERRUPTED BY BLOCKOUT COVER 3" CONC FDTN WALL STEEL COLUMN CONCRETE PIER STEEL BASE PLATE ON NON-SHRINK GROUT BLOCKOUT IN SLAB POUR SOLID AFTER COLUMN HAS BEEN INSTALLED CONCRETE SLAB ON GRADE EXTERIOR SLAB OR GRADE BLOCKOUT FOUNDATION WALL AS REQUIRED FOR STEEL COLUMN PLACEMENT CONC FOOTING PLAN VIEW 3" TYP 4" MIN CONC FDTN WALL HORIZ WALL REINF CONT THRU PIER 3 TIES IN TOP 5" OF CONC PIER TOF SEE PLAN TOF SEE PLAN TOCP SEE PLAN
Members view this detail in full resolution, download the CAD files (SVG, PDF), and can adapt it in the built-in CAD editor — export DXF, DWG, or PDF.
Start membership