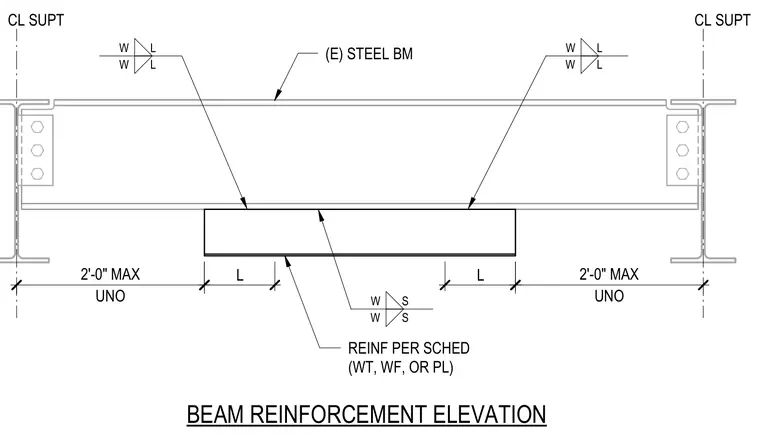
An existing steel beam is reinforced with a structural shape such as a WT, wide-flange, or plate per schedule, welded along the bottom flange. The reinforcement extends a specified length L from the support centerlines, with a maximum distance of two feet unless noted otherwise. Welds connect the reinforcing section to the underside of the existing beam flange based on the engineering schedule. The beam spans between support centerlines with standard framing connections at each end.
BEAM REINFORCEMENT ELEVATION CL SUPT CL SUPT UNO 2'-0" MAX UNO 2'-0" MAX 9" 9" L L (E) STEEL BM REINF PER SCHED (WT, WF, OR PL) S S W W L L W W L L W W
Members view this detail in full resolution, download the CAD files (SVG, PDF), and can adapt it in the built-in CAD editor — export DXF, DWG, or PDF.
Start membership