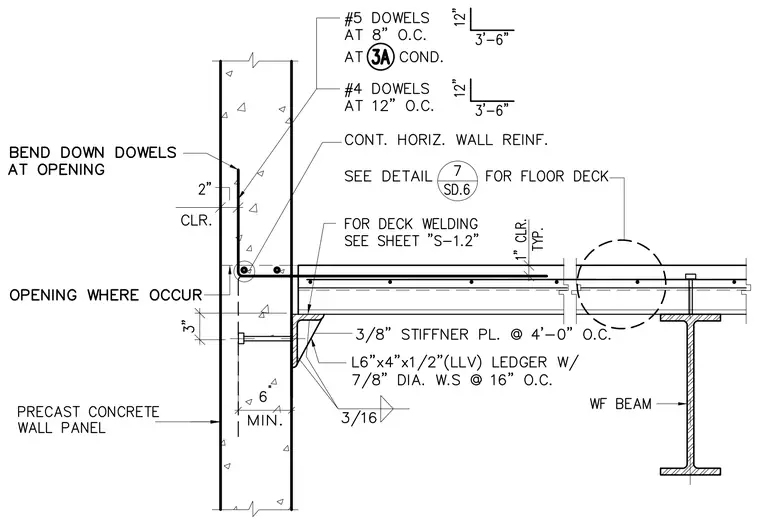
A precast concrete wall panel bears on a structural steel floor system consisting of a wide-flange beam supporting a metal floor deck. An L6"x4"x1/2" angle ledger with long leg vertical is welded to the precast panel insert and supported by three-eighths-inch stiffener plates spaced at four feet on center, secured with seven-eighths-inch diameter wall studs at sixteen inches on center and three-sixteenths-inch fillet welds. Continuous horizontal wall reinforcement and number five dowels at eight inches on center or number four dowels at twelve inches on center tie the precast panel to the floor assembly, maintaining a two-inch clearance at openings where dowels are bent down. Additional deck welding is referenced to sheet S-1.2, and floor deck details are referenced to detail 7 on sheet SD.6.
Members view this detail in full resolution, download the CAD files (SVG, PDF), and can adapt it in the built-in CAD editor — export DXF, DWG, or PDF.
Start membership