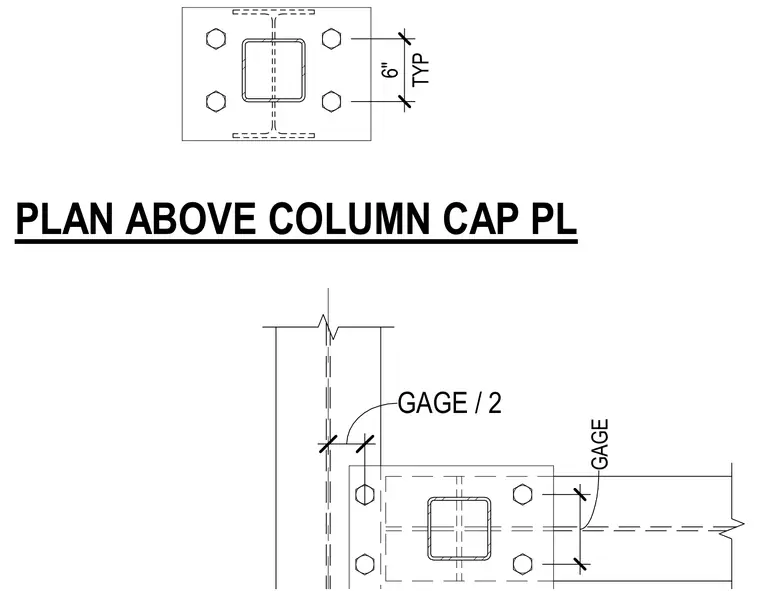
A hollow structural section column passes through a rectangular cap plate detailed with typical six-inch bolt spacing and half-gauge dimensions. The structural framing layout shows the relative positions of the column and connecting members in plan view.
Members view this detail in full resolution, download the CAD files (SVG, PDF), and can adapt it in the built-in CAD editor — export DXF, DWG, or PDF.
Start membership