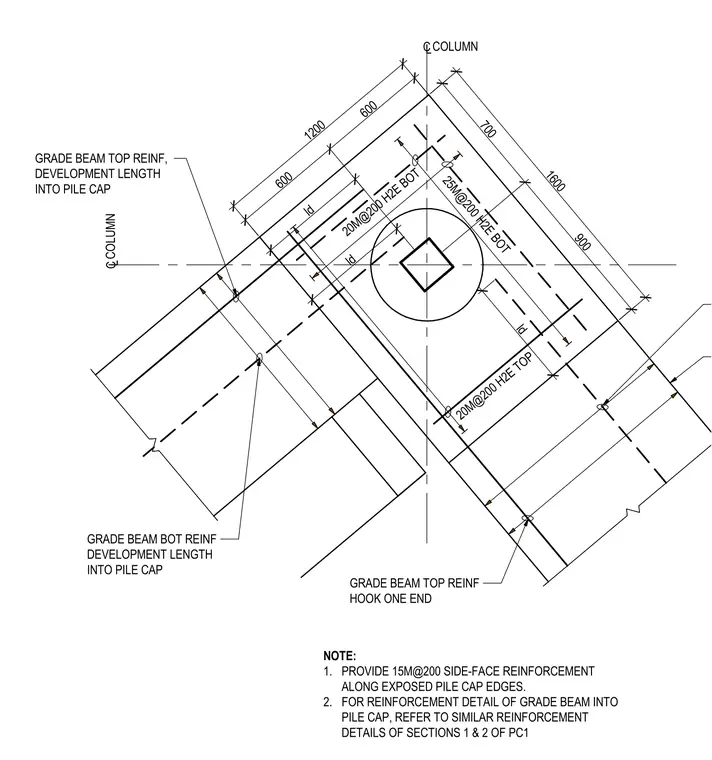
This structural plan details the connection between reinforced concrete grade beams and a centrally located column pile cap. The foundation layout incorporates twenty-five millimeter reinforcing bars at two hundred millimeter spacing with two hooks each way at the bottom, alongside twenty millimeter top and bottom bars with two hooks each way. Grade beam top and bottom reinforcement extends into the pile cap with specified development lengths and hooked ends. Additional notes mandate fifteen millimeter side-face reinforcement at two hundred millimeter spacing along exposed pile cap edges and reference sections one and two of drawing PC1 for further joint detailing.
CLCOLUMN CL COLUMN 25M@200 H2E BOT 20M@200 H2E BOT 20M@200 H2E TOP ld ld ld 600 600 1200 700 900 1600 GRADE BEAM TOP REINF, DEVELOPMENT LENGTH INTO PILE CAP GRADE BEAM TOP REINF HOOK ONE END NOTE: 1. PROVIDE 15M@200 SIDE-FACE REINFORCEMENT ALONG EXPOSED PILE CAP EDGES. 2. FOR REINFORCEMENT DETAIL OF GRADE BEAM INTO PILE CAP, REFER TO SIMILAR REINFORCEMENT DETAILS OF SECTIONS 1 & 2 OF PC1 GRADE BEAM BOT REINF DEVELOPMENT LENGTH INTO PILE CAP
Members view this detail in full resolution, download the CAD files (SVG, PDF), and can adapt it in the built-in CAD editor — export DXF, DWG, or PDF.
Start membership