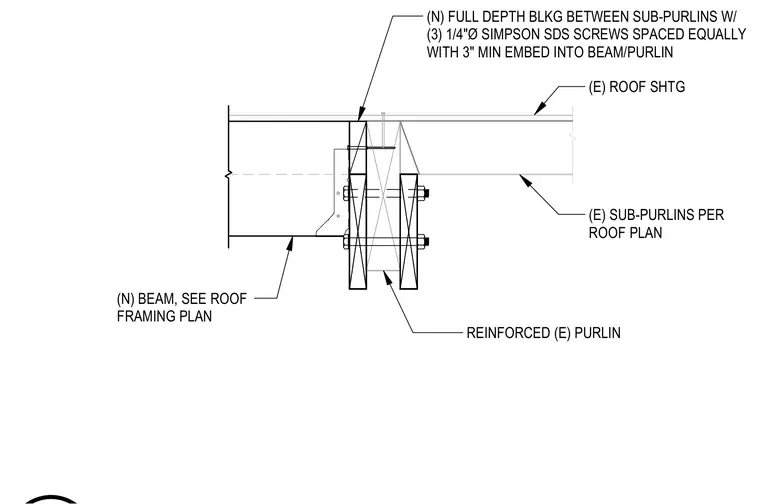
Existing roof sheathing bears on existing sub-purlins, which are supported by a reinforced existing purlin framing into a new structural beam. New full-depth blocking is installed between the sub-purlins and secured with three 1/4-inch diameter Simpson SDS screws spaced equally with a 3-inch minimum embedment into the beam and purlin. The new beam size and placement are determined per the roof framing plan.
(E) ROOF SHTG (E) SUB-PURLINS PER ROOF PLAN REINFORCED (E) PURLIN (N) FULL DEPTH BLKG BETWEEN SUB-PURLINS W/ (3) 1/4"Ø SIMPSON SDS SCREWS SPACED EQUALLY WITH 3" MIN EMBED INTO BEAM/PURLIN (N) BEAM, SEE ROOF FRAMING PLAN
Members view this detail in full resolution, download the CAD files (SVG, PDF), and can adapt it in the built-in CAD editor — export DXF, DWG, or PDF.
Start membership