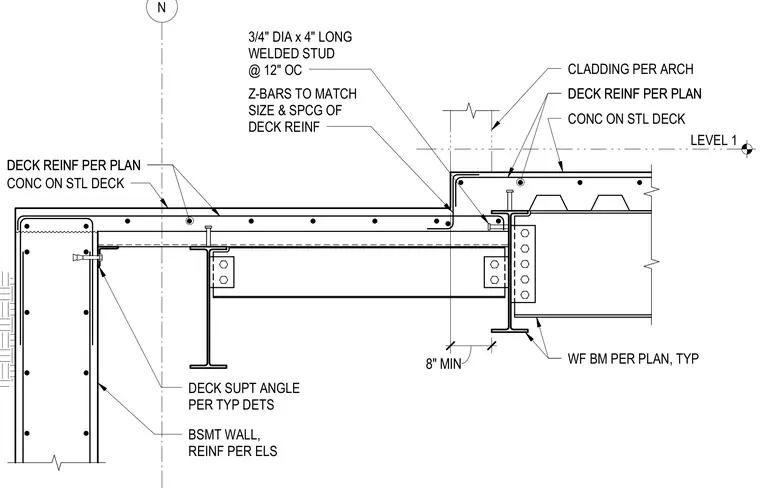
A concrete slab on steel deck bears on a wide-flange beam sized per plan, secured with three-quarter-inch diameter by four-inch long welded studs spaced at twelve inches on center. Z-bars matching the size and spacing of the deck reinforcement tie into the assembly with an eight-inch minimum dimension. A deck support angle sized per typical details anchors the steel deck to the reinforced basement wall. Deck reinforcement is placed per plan throughout the concrete and steel deck assembly, accommodating architectural cladding above.
N LEVEL 1 8" MIN Z-BARS TO MATCH SIZE & SPCG OF DECK REINF CLADDING PER ARCH CONC ON STL DECK DECK REINF PER PLAN DECK REINF PER PLAN 3/4" DIA x 4" LONG WELDED STUD @ 12" OC WF BM PER PLAN, TYP DECK SUPT ANGLE PER TYP DETS BSMT WALL, REINF PER ELS CONC ON STL DECK DECK REINF PER PLAN DECK REINF PER PLAN
Members view this detail in full resolution, download the CAD files (SVG, PDF), and can adapt it in the built-in CAD editor — export DXF, DWG, or PDF.
Start membership