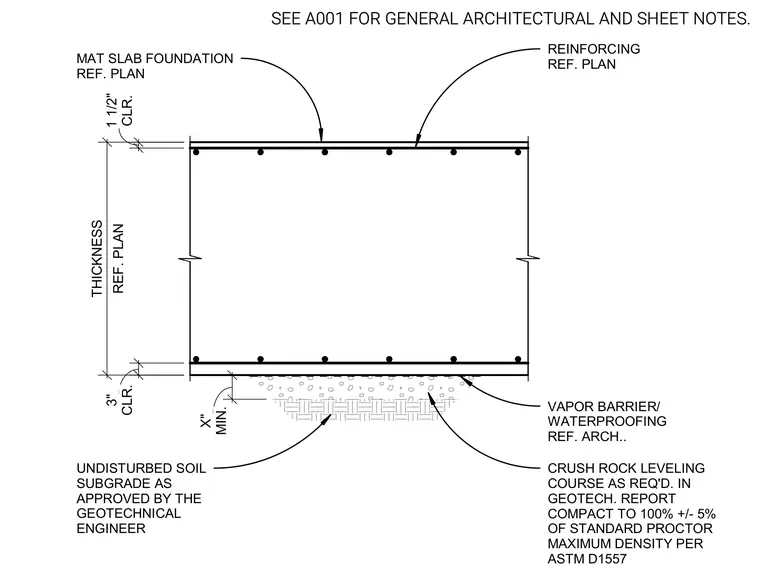
A reinforced concrete mat slab foundation sits above a vapor barrier and waterproofing membrane, which overlays a crushed rock leveling course as required by the geotechnical report. The subgrade consists of undisturbed soil approved by the geotechnical engineer and compacted to 100 percent plus or minus 5 percent of standard proctor maximum density per ASTM D1557. Reinforcing steel is placed within the top and bottom of the mat slab with specified clearances of 1 1/2 inches at the top and 3 inches minimum at the bottom. Slab thickness and specific reinforcing details are sized per plan.
REF. PLAN THICKNESS CLR. 1 1/2" CLR. 3" MIN. X" MAT SLAB FOUNDATION REF. PLAN REINFORCING REF. PLAN VAPOR BARRIER/ WATERPROOFING REF. ARCH.. UNDISTURBED SOIL SUBGRADE AS APPROVED BY THE GEOTECHNICAL ENGINEER CRUSH ROCK LEVELING COURSE AS REQ'D. IN GEOTECH. REPORT COMPACT TO 100% +/- 5% OF STANDARD PROCTOR MAXIMUM DENSITY PER ASTM D1557 SEE A001 FOR GENERAL ARCHITECTURAL AND SHEET NOTES.
Members view this detail in full resolution, download the CAD files (SVG, PDF), and can adapt it in the built-in CAD editor — export DXF, DWG, or PDF.
Start membership