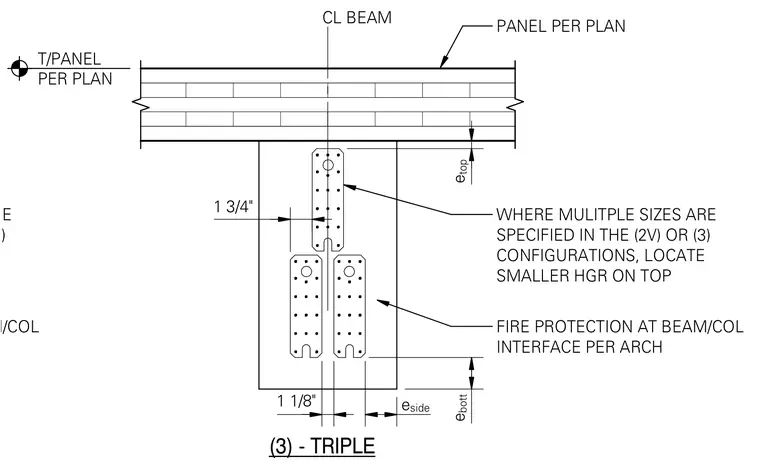
A triple hanger configuration for multiple specified sizes provides fire protection layout at a beam and column interface. The smaller hanger is positioned on top when varying sizes are utilized within the two-vertical or three-unit configurations. Vertical and horizontal edge clearances are dimensioned with specific offsets including one and three-quarter inches and one and one-eighth inches. The assembly interfaces with panels positioned per architectural plans.
FIRE PROTECTION AT BEAM/COL WHERE MULITPLE SIZES ARE SPECIFIED IN THE (2V) OR (3) CONFIGURATIONS, LOCATE (3) - TRIPLE CL BEAM T/PANEL PER PLAN PANEL PER PLAN FIRE PROTECTION AT BEAM/COL INTERFACE PER ARCH e side e bott e top 1 1/8" WHERE MULITPLE SIZES ARE SPECIFIED IN THE (2V) OR (3) CONFIGURATIONS, LOCATE SMALLER HGR ON TOP 1 3/4"
Members view this detail in full resolution, download the CAD files (SVG, PDF), and can adapt it in the built-in CAD editor — export DXF, DWG, or PDF.
Start membership