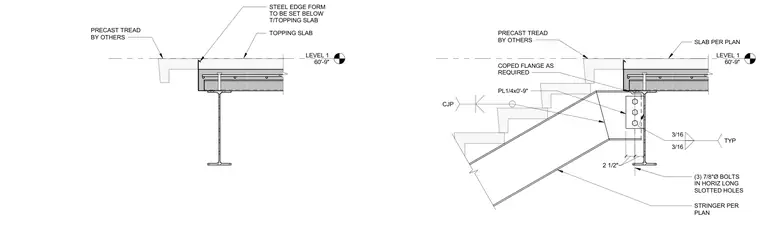
A steel stair stringer connects to the supporting structural steel beam at the top of the stair. The stringer features a coped flange as required and is welded with a complete joint penetration weld. A plate measuring one-quarter inch by zero feet nine inches connects the stringer to the beam web using three seven-eighths inch diameter bolts in horizontal long slotted holes. A steel edge form is set below the top of the concrete topping slab, which meets the precast tread installed by others.
60'-9" LEVEL 1 TOPPING SLAB STEEL EDGE FORM TO BE SET BELOW T/TOPPING SLAB PRECAST TREAD BY OTHERS 60'-9" LEVEL 1 SLAB PER PLAN PRECAST TREAD BY OTHERS 2 1/2" 2 1/2" COPED FLANGE AS REQUIRED 3/16 3/16 TYP STRINGER PER PLAN (3) 7/8"Ø BOLTS IN HORIZ LONG SLOTTED HOLES PL1/4x0'-9" CJP
Members view this detail in full resolution, download the CAD files (SVG, PDF), and can adapt it in the built-in CAD editor — export DXF, DWG, or PDF.
Start membership