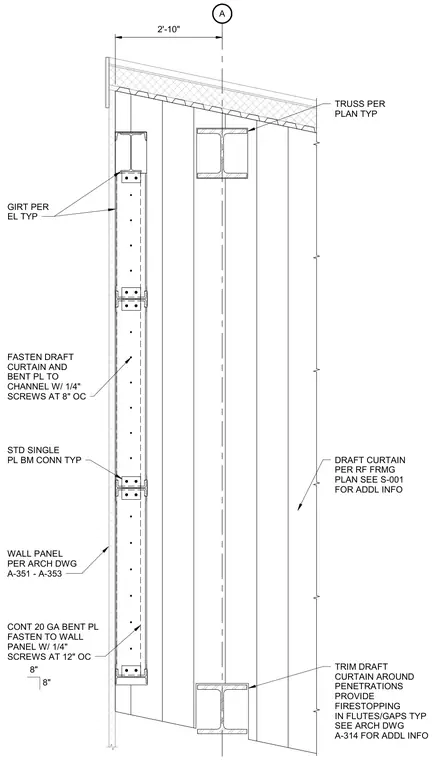
A continuous twenty gauge bent plate fastens to the wall panel with one-quarter inch screws at twelve inches on center. The draft curtain and bent plate secure to the channel with one-quarter inch screws at eight inches on center. Girts and trusses provide structural support per plan, supplemented by standard single plate beam connections. Firestopping fills flutes and gaps typically, with the draft curtain trimmed around penetrations.
A WALL PANEL PER ARCH DWG A-351 - A-353 TRUSS PER PLAN TYP GIRT PER EL TYP 2'-10" DRAFT CURTAIN PER RF FRMG PLAN SEE S-001 FOR ADDL INFO TRIM DRAFT CURTAIN AROUND PENETRATIONS PROVIDE FIRESTOPPING IN FLUTES/GAPS TYP SEE ARCH DWG A-314 FOR ADDL INFO STD SINGLE PL BM CONN TYP CONT 20 GA BENT PL FASTEN TO WALL PANEL W/ 1/4" SCREWS AT 12" OC 8" 8" FASTEN DRAFT CURTAIN AND BENT PL TO CHANNEL W/ 1/4" SCREWS AT 8" OC
Members view this detail in full resolution, download the CAD files (SVG, PDF), and can adapt it in the built-in CAD editor — export DXF, DWG, or PDF.
Start membership