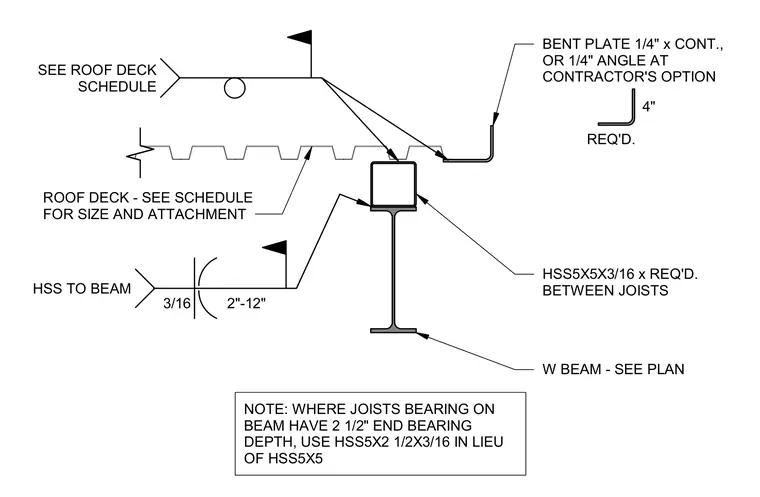
An HSS5x5x3/16 hollow structural section is positioned on top of a wide flange beam as required between joists. A continuous one-quarter-inch bent plate or a one-quarter-inch angle is provided at the contractor's option. Roof deck sizing and attachment follow the structural schedule, welded to the supporting steel with a three-sixteenth-inch fillet weld spaced at two inches by twelve inches. A note specifies that where joists bearing on the beam have a two-and-a-half-inch end bearing depth, an HSS5x2-1/2x3/16 section is used in lieu of the HSS5x5.
HSS5X5X3/16 x REQ'D. BETWEEN JOISTS W BEAM - SEE PLAN BENT PLATE 1/4" x CONT., OR 1/4" ANGLE AT CONTRACTOR'S OPTION NOTE: WHERE JOISTS BEARING ON BEAM HAVE 2 1/2" END BEARING DEPTH, USE HSS5X2 1/2X3/16 IN LIEU OF HSS5X5 4" REQ'D. SEE ROOF DECK SCHEDULE 3/16 2"-12" HSS TO BEAM ROOF DECK - SEE SCHEDULE FOR SIZE AND ATTACHMENT
Members view this detail in full resolution, download the CAD files (SVG, PDF), and can adapt it in the built-in CAD editor — export DXF, DWG, or PDF.
Start membership