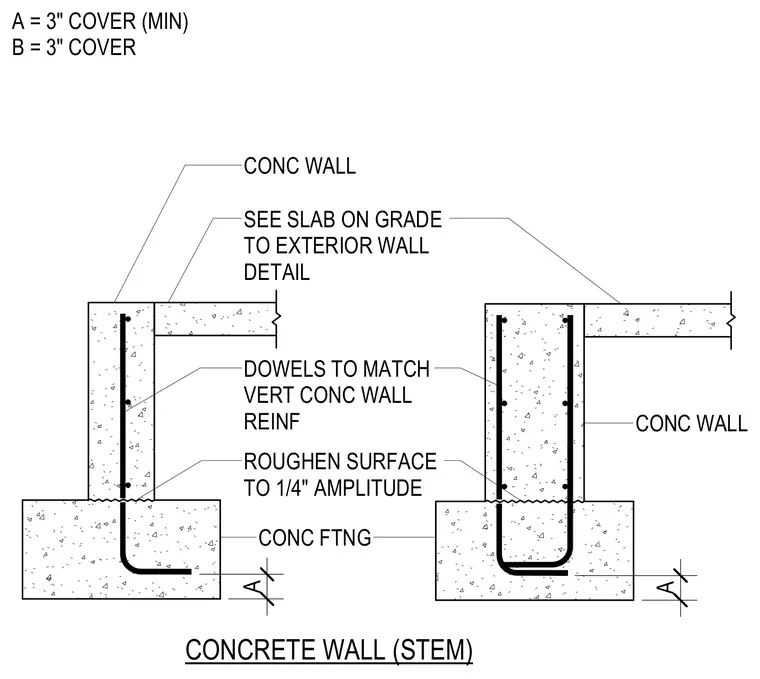
A concrete stem wall bears on a continuous concrete footing with specified vertical reinforcing dowels matching the wall reinforcement. The construction joint at the top of the footing is roughened to a one-quarter-inch amplitude for shear transfer. Concrete cover is maintained at three inches minimum for reinforcement protection. A slab-on-grade intersection is coordinated at the upper wall as detailed separately.
SEE SLAB ON GRADE TO EXTERIOR WALL DETAIL A CONC WALL A CONCRETE WALL (STEM) DOWELS TO MATCH VERT CONC WALL REINF ROUGHEN SURFACE TO 1/4" AMPLITUDE CONC FTNG A = 3" COVER (MIN) B = 3" COVER CONC WALL
Members view this detail in full resolution, download the CAD files (SVG, PDF), and can adapt it in the built-in CAD editor — export DXF, DWG, or PDF.
Start membership