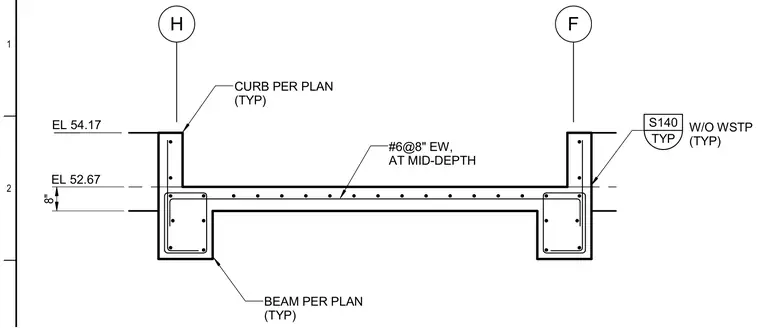
A reinforced concrete slab and beam assembly features integral curbs at each end aligning with grid lines H and F. The slab is detailed with number six reinforcing bars spaced at eight inches each way at mid-depth. Grade beams sized per plan sit below the slab bearing level, with eight-inch vertical dimensions shown. Top of curb elevations are set at 54.17 while the slab level sits at 52.67.
F H EL 54.17 8" EL 52.67 TYP S140 W/O WSTP (TYP) BEAM PER PLAN (TYP) CURB PER PLAN (TYP) #6@8" EW, AT MID-DEPTH 2 1
Members view this detail in full resolution, download the CAD files (SVG, PDF), and can adapt it in the built-in CAD editor — export DXF, DWG, or PDF.
Start membership