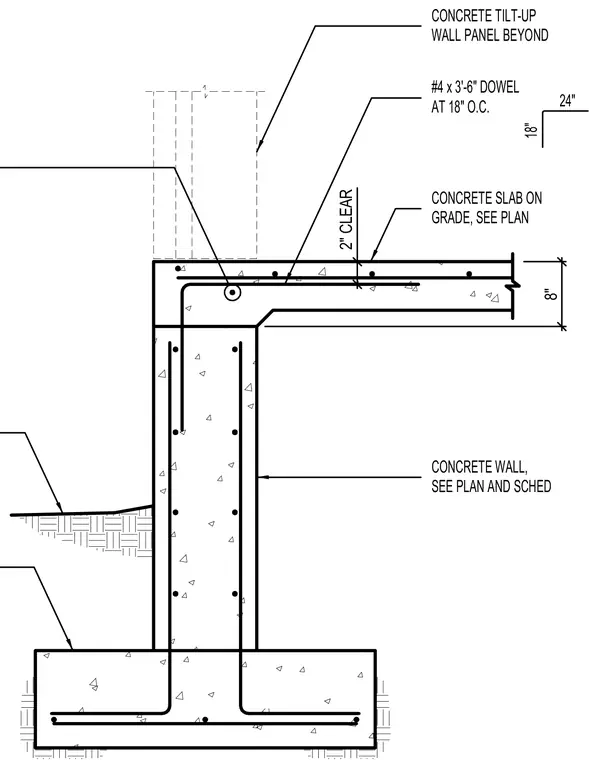
An eight-inch concrete slab on grade bears on top of a concrete wall sized per plan and schedule, positioned over a concrete footing. Number four dowels measuring three feet six inches long tie the elements together at eighteen inches on center with two inches of clear cover. A concrete tilt-up wall panel is located beyond the foundation connection.
CONCRETE SLAB ON GRADE, SEE PLAN CONCRETE TILT-UP WALL PANEL BEYOND 24" 18" #4 x 3'-6" DOWEL AT 18" O.C. CONCRETE WALL, SEE PLAN AND SCHED 8" 2" CLEAR
Members view this detail in full resolution, download the CAD files (SVG, PDF), and can adapt it in the built-in CAD editor — export DXF, DWG, or PDF.
Start membership