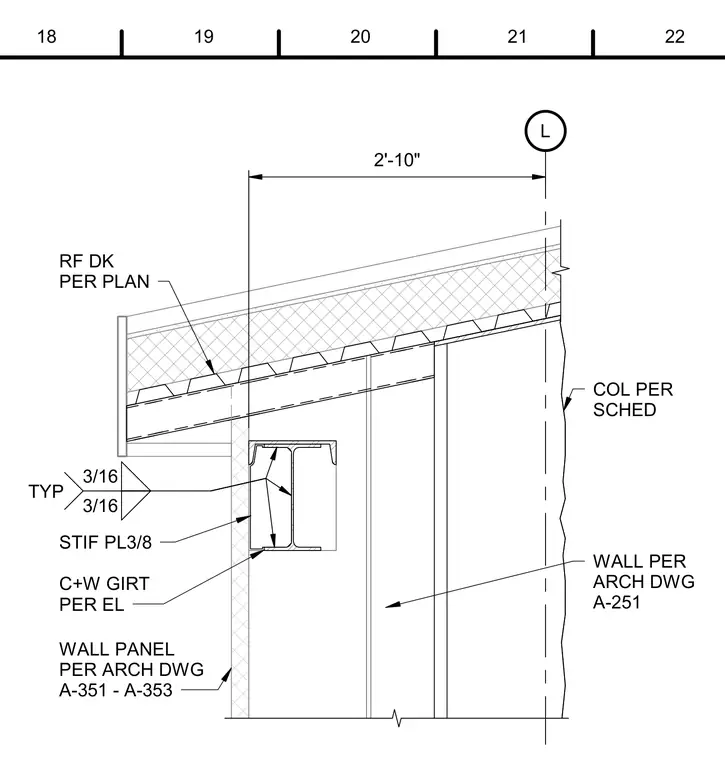
A roof deck bears above a wall girt supported by a column grid line. A three-eighths-inch stiffener plate is welded to the girt using typical three-sixteenths-inch fillet welds. The roof deck is sized per plan and frames into the top of the wall assembly. Wall panels and columns are coordinated with architectural and structural schedules.
L STIF PL3/8 2'-10" 3/16 3/16 TYP RF DK PER PLAN C+W GIRT PER EL WALL PER ARCH DWG A-251 COL PER SCHED WALL PANEL PER ARCH DWG A-351 - A-353 19 18 20 21 22
Members view this detail in full resolution, download the CAD files (SVG, PDF), and can adapt it in the built-in CAD editor — export DXF, DWG, or PDF.
Start membership