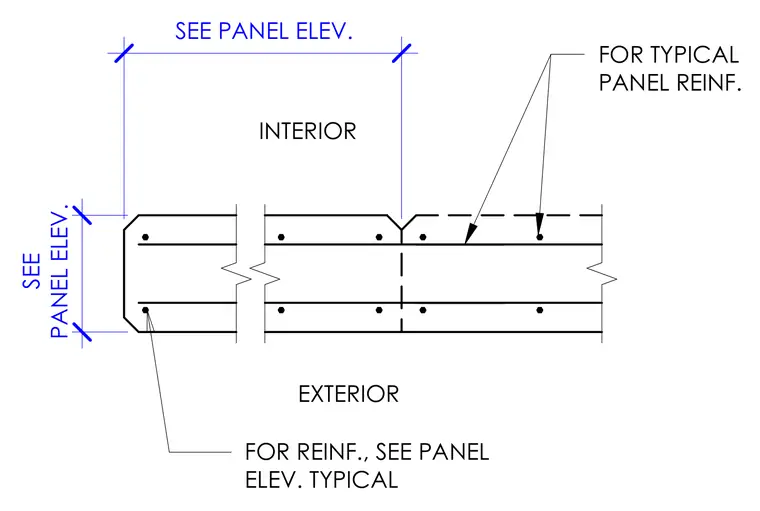
Precast concrete wall panels feature chamfered edges and vertical joints with continuous internal reinforcement sized per the panel elevation. Dimensions and reinforcement specifications are referenced directly to the panel elevation drawings for both interior and exterior applications.
FOR REINF., SEE PANEL ELEV. TYPICAL INTERIOR EXTERIOR FOR TYPICAL PANEL REINF. SEE PANEL ELEV. SEE PANEL ELEV. — — A 1
Members view this detail in full resolution, download the CAD files (SVG, PDF), and can adapt it in the built-in CAD editor — export DXF, DWG, or PDF.
Start membership