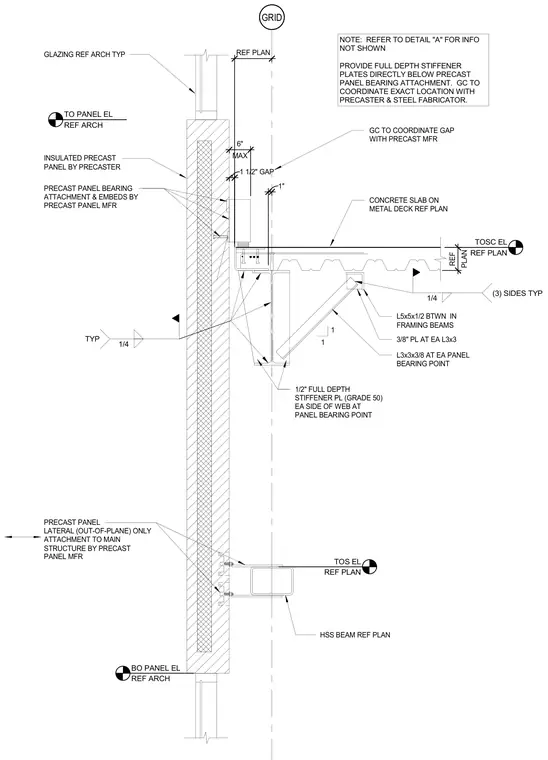
An insulated precast concrete wall panel bears on a structural steel beam supporting a concrete slab on metal deck. The precast panel bearing assembly includes embeds and attachments provided by the precast manufacturer, aligned with a 1.5-inch gap from the slab edge. The supporting HSS beam is reinforced with half-inch full-depth Grade 50 stiffener plates on each side of the web directly below the panel bearing point. Additional framing includes L5x5x1/2 angles between framing beams with 3/8-inch plates at each L3x3, and L3x3x3/8 angles at each panel bearing point welded with 1/4-inch fillet welds on three sides typical. A lower out-of-plane lateral attachment secures the precast panel to an HSS beam referenced per plan.
GRID TOSC EL REF PLAN GLAZING REF ARCH TYP BO PANEL EL REF ARCH TO PANEL EL REF ARCH CONCRETE SLAB ON METAL DECK REF PLAN REF PLAN 1 1/2" GAP INSULATED PRECAST PANEL BY PRECASTER HSS BEAM REF PLAN PLAN REF GC TO COORDINATE GAP WITH PRECAST MFR 1" TOS EL REF PLAN PRECAST PANEL LATERAL (OUT-OF-PLANE) ONLY ATTACHMENT TO MAIN STRUCTURE BY PRECAST PANEL MFR PRECAST PANEL BEARING ATTACHMENT & EMBEDS BY PRECAST PANEL MFR L5x5x1/2 BTWN IN FRAMING BEAMS 3/8" PL AT EA L3x3 1/4 (3) SIDES TYP 1/2" FULL DEPTH STIFFENER PL (GRADE 50) EA SIDE OF WEB AT PANEL BEARING POINT L3x3x3/8 AT EA PANEL BEARING POINT 1 1 1/4 TYP NOTE: REFER TO DETAIL "A" FOR INFO NOT SHOWN PROVIDE FULL DEPTH STIFFENER PLATES DIRECTLY BELOW PRECAST PANEL BEARING ATTACHMENT. GC TO COORDINATE EXACT LOCATION WITH PRECASTER & STEEL FABRICATOR. MAX 6"
Members view this detail in full resolution, download the CAD files (SVG, PDF), and can adapt it in the built-in CAD editor — export DXF, DWG, or PDF.
Start membership