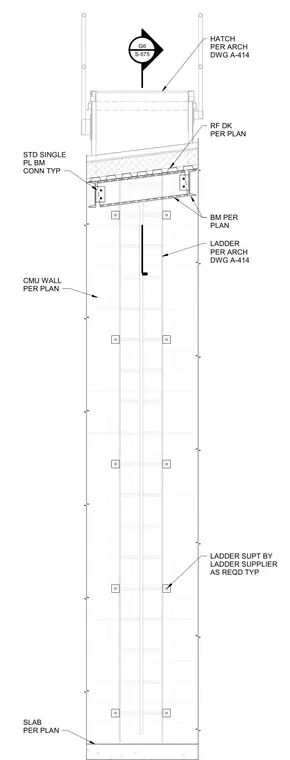
An access ladder mounts vertically against a concrete masonry unit wall, with support brackets provided by the ladder supplier as required. A structural steel beam connects to the wall using a standard single plate beam connection, supporting the roof deck above. A roof hatch assembly sits above the roof deck per architectural drawings.
G6 S-575 RF DK PER PLAN LADDER PER ARCH DWG A-414 BM PER PLAN SLAB PER PLAN LADDER SUPT BY LADDER SUPPLIER AS REQD TYP CMU WALL PER PLAN HATCH PER ARCH DWG A-414 STD SINGLE PL BM CONN TYP
Members view this detail in full resolution, download the CAD files (SVG, PDF), and can adapt it in the built-in CAD editor — export DXF, DWG, or PDF.
Start membership