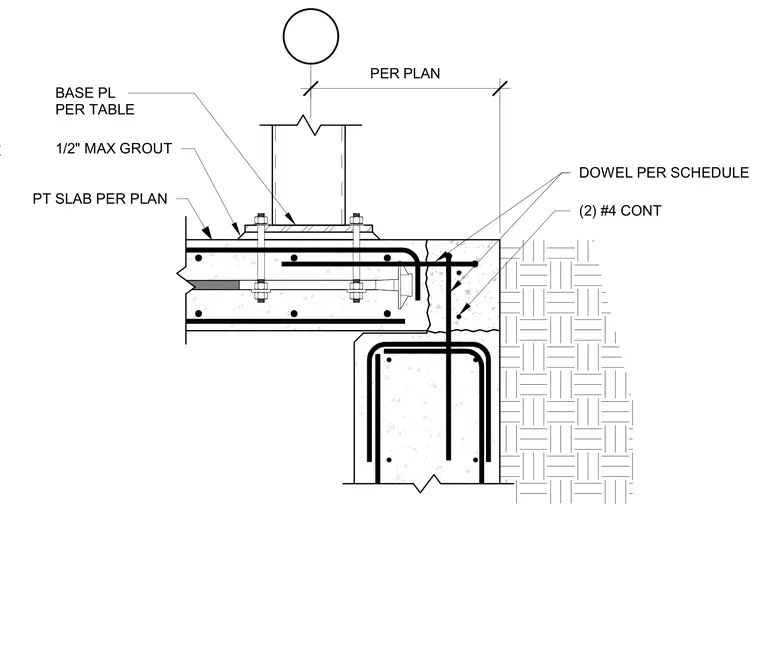
A structural steel column base plate is supported on a post-tensioned concrete slab with a one-half inch maximum grout pad beneath the plate. The assembly includes anchor bolts extending into the post-tensioned slab, detailed per the structural schedule and plan. Continuous reinforcing bars, including two number four bars, are embedded within the slab edge alongside dowels positioned per the structural schedule. The concrete slab interfaces with a masonry or concrete wall below, tied together with hooked dowel reinforcement.
DOWEL PER SCHEDULE PER PLAN 1/2" MAX GROUT BASE PL PER TABLE PT SLAB PER PLAN (2) #4 CONT DOWEL PER SCHEDULE
Members view this detail in full resolution, download the CAD files (SVG, PDF), and can adapt it in the built-in CAD editor — export DXF, DWG, or PDF.
Start membership