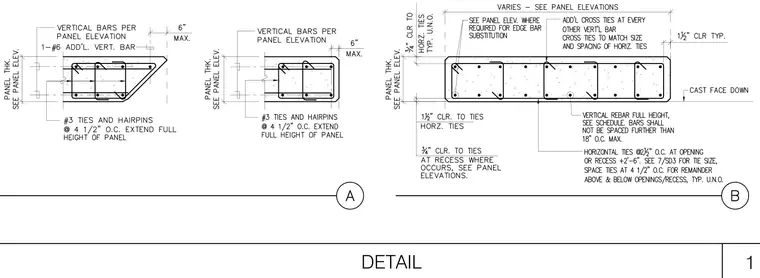
Tilt-up concrete wall panels feature varying thicknesses as specified per panel elevations, cast face down with specific concrete cover requirements. Vertical rebar extends full height per schedule, with bars spaced no further than eighteen inches on center maximum, supplemented by additional vertical bars and cross ties at every other vertical bar matching the size and spacing of horizontal ties. Number three ties and hairpins are spaced at four and one half inches on center and extend the full height of the panel. Horizontal ties are spaced at two and one half inches on center at openings or recesses, with specific clearance dimensions maintained to ties throughout the panel sections.
Members view this detail in full resolution, download the CAD files (SVG, PDF), and can adapt it in the built-in CAD editor — export DXF, DWG, or PDF.
Start membership