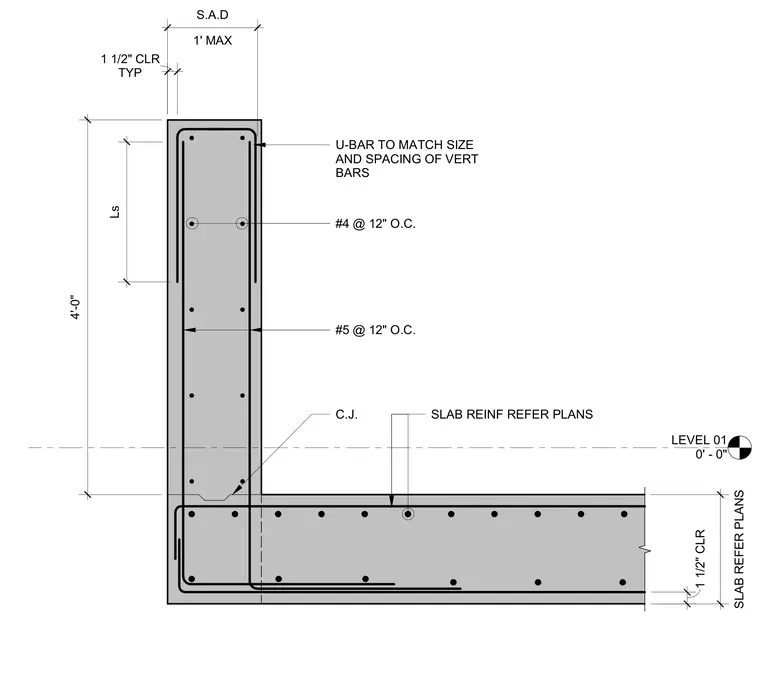
A concrete curb rises four feet from the top of Level 01 with a construction joint at the slab intersection. Vertical reinforcing bars use number five bars at twelve inches on center, supplemented by number four bars at twelve inches on center. A U-bar matches the size and spacing of the vertical bars at the top of the curb. Concrete clear cover is maintained at one and one-half inches typical throughout the assembly.
LEVEL 01 0' - 0" C.J. SLAB REINF REFER PLANS Ls 4'-0" TYP 1 1/2" CLR 1' MAX S.A.D #4 @ 12" O.C. U-BAR TO MATCH SIZE AND SPACING OF VERT BARS #5 @ 12" O.C. 1 1/2" CLR SLAB REFER PLANS
Members view this detail in full resolution, download the CAD files (SVG, PDF), and can adapt it in the built-in CAD editor — export DXF, DWG, or PDF.
Start membership