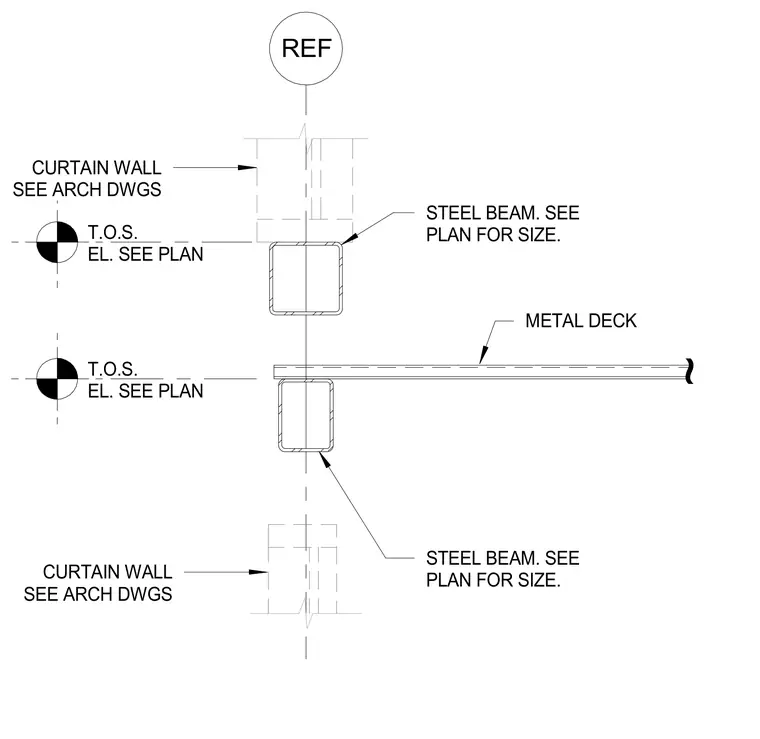
A metal deck bears against a steel beam sized per plan with a top of steel elevation referenced to plan. An adjacent steel beam supports a curtain wall system coordinated with the architectural drawings. Both steel beams have top of steel elevations referenced to plan.
~ METAL DECK STEEL BEAM. SEE PLAN FOR SIZE. REF T.O.S. EL. SEE PLAN T.O.S. EL. SEE PLAN STEEL BEAM. SEE PLAN FOR SIZE. CURTAIN WALL SEE ARCH DWGS CURTAIN WALL SEE ARCH DWGS
Members view this detail in full resolution, download the CAD files (SVG, PDF), and can adapt it in the built-in CAD editor — export DXF, DWG, or PDF.
Start membership