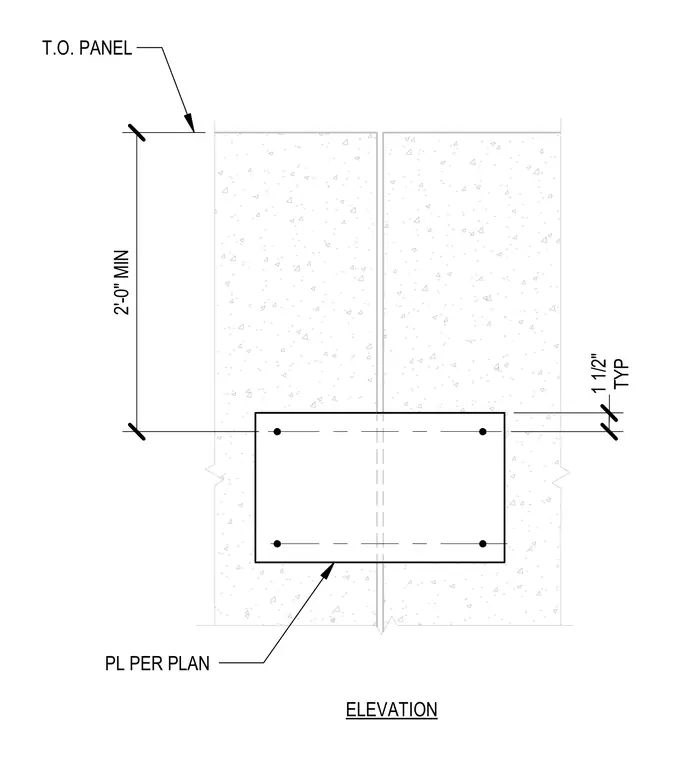
Adjacent concrete panels feature a vertical joint bridged by a plate sized per plan with a typical one and a half inch dimension. The top of the panel establishes the vertical datum with a two foot minimum height to the plate connection. Fasteners or anchors secure the plate across the panel joint.
TYP 1 1/2" ELEVATION PL PER PLAN 2'-0" MIN T.O. PANEL
Members view this detail in full resolution, download the CAD files (SVG, PDF), and can adapt it in the built-in CAD editor — export DXF, DWG, or PDF.
Start membership