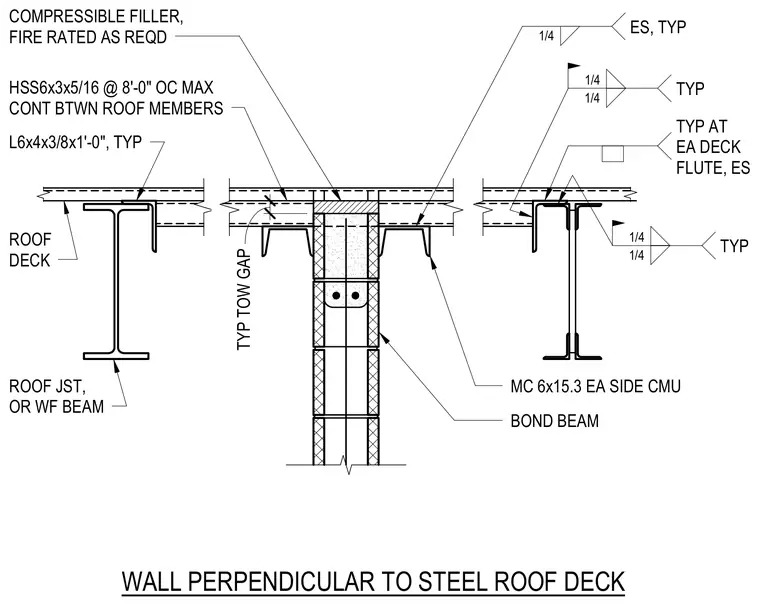
A concrete masonry unit bond beam wall intersects perpendicular to a steel roof deck and is framed by roof joists or wide flange beams. Hollow structural section members measuring 6x3x5/16 are spaced at eight feet on center maximum continuously between roof members. Channel sections MC 6x15.3 attach to each side of the masonry wall with angle clips measuring L6x4x3/8 by one foot long typical. A compressible fire-rated filler is placed at the top of the wall below the deck. Fillet welds of quarter-inch size secure the connection assemblies at each deck flute.
TYP 1/4 1/4 MC 6x15.3 EA SIDE CMU BOND BEAM ROOF DECK ROOF JST, OR WF BEAM COMPRESSIBLE FILLER, FIRE RATED AS REQD WALL PERPENDICULAR TO STEEL ROOF DECK L6x4x3/8x1'-0", TYP HSS6x3x5/16 @ 8'-0" OC MAX CONT BTWN ROOF MEMBERS TYP 1/4 1/4 TYP AT EA DECK FLUTE, ES 1 1/2" TYP TOW GAP ES, TYP 1/4
Members view this detail in full resolution, download the CAD files (SVG, PDF), and can adapt it in the built-in CAD editor — export DXF, DWG, or PDF.
Start membership