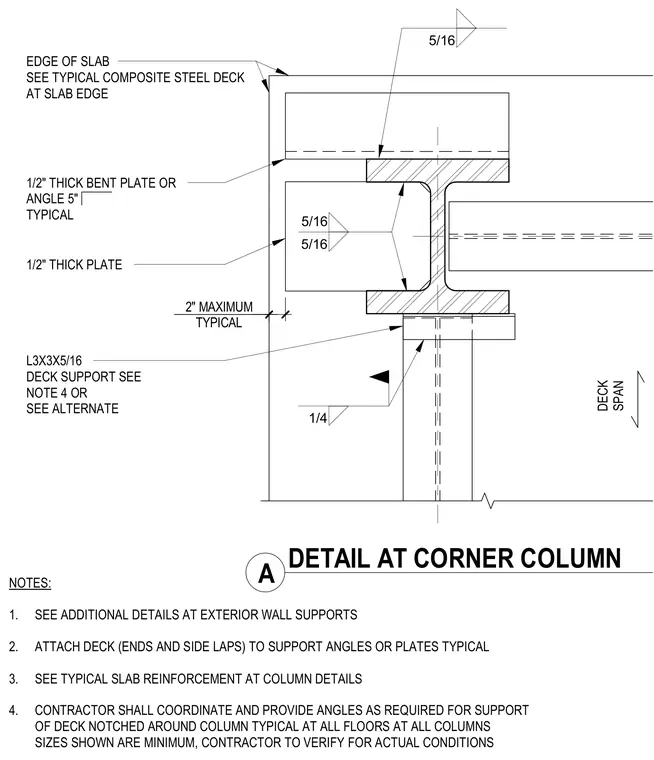
A half-inch thick bent plate or angle is provided at the edge of the slab, with an additional half-inch thick plate connecting to the column flange. An L3x3x5/16 angle serves as a deck support, notched around the column with a maximum two-inch clearance. Fillet welds of five-sixteenth and quarter-inch sizes secure the plates and support angles to the structural steel members. The metal deck ends and side laps must be attached to the support angles and plates in accordance with structural notes.
1/2" THICK BENT PLATE OR ANGLE 5" TYPICAL EDGE OF SLAB SEE TYPICAL COMPOSITE STEEL DECK AT SLAB EDGE 1/2" THICK PLATE NOTES: 1. SEE ADDITIONAL DETAILS AT EXTERIOR WALL SUPPORTS 2. ATTACH DECK (ENDS AND SIDE LAPS) TO SUPPORT ANGLES OR PLATES TYPICAL 3. SEE TYPICAL SLAB REINFORCEMENT AT COLUMN DETAILS 4. CONTRACTOR SHALL COORDINATE AND PROVIDE ANGLES AS REQUIRED FOR SUPPORT OF DECK NOTCHED AROUND COLUMN TYPICAL AT ALL FLOORS AT ALL COLUMNS SIZES SHOWN ARE MINIMUM, CONTRACTOR TO VERIFY FOR ACTUAL CONDITIONS TYPICAL 2" MAXIMUM L3X3X5/16 DECK SUPPORT SEE NOTE 4 OR SEE ALTERNATE DECK SPAN 5/16 1/4 5/16 5/16 A DETAIL AT CORNER COLUMN
Members view this detail in full resolution, download the CAD files (SVG, PDF), and can adapt it in the built-in CAD editor — export DXF, DWG, or PDF.
Start membership