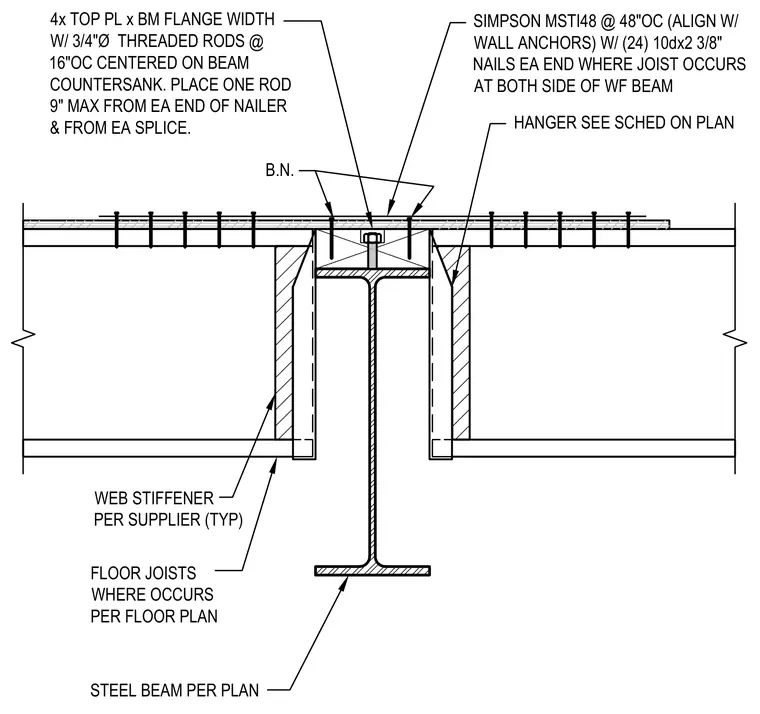
Wood floor joists frame into a wide-flange steel beam per plan, utilizing joist hangers sized according to the schedule on the plan and web stiffeners installed per the supplier. A four-inch top plate matching the beam flange width sits atop the assembly, secured by three-quarter-inch diameter threaded rods spaced at sixteen inches on center and countersunk, positioned a maximum of nine inches from each end of the nailer and splice. Simpson MSTI48 strap ties are installed at forty-eight inches on center, aligned with wall anchors and fastened with twenty-four ten-penny by two-and-three-eighth-inch nails at each end where joists occur on both sides of the wide-flange beam.
FLOOR JOISTS WHERE OCCURS PER FLOOR PLAN STEEL BEAM PER PLAN SIMPSON MSTI48 @ 48"OC (ALIGN W/ WALL ANCHORS) W/ (24) 10dx2 3/8" NAILS EA END WHERE JOIST OCCURS AT BOTH SIDE OF WF BEAM HANGER SEE SCHED ON PLAN WEB STIFFENER PER SUPPLIER (TYP) 4x TOP PL x BM FLANGE WIDTH W/ 3/4"Ø THREADED RODS @ 16"OC CENTERED ON BEAM COUNTERSANK. PLACE ONE ROD 9" MAX FROM EA END OF NAILER & FROM EA SPLICE. B.N.
Members view this detail in full resolution, download the CAD files (SVG, PDF), and can adapt it in the built-in CAD editor — export DXF, DWG, or PDF.
Start membership