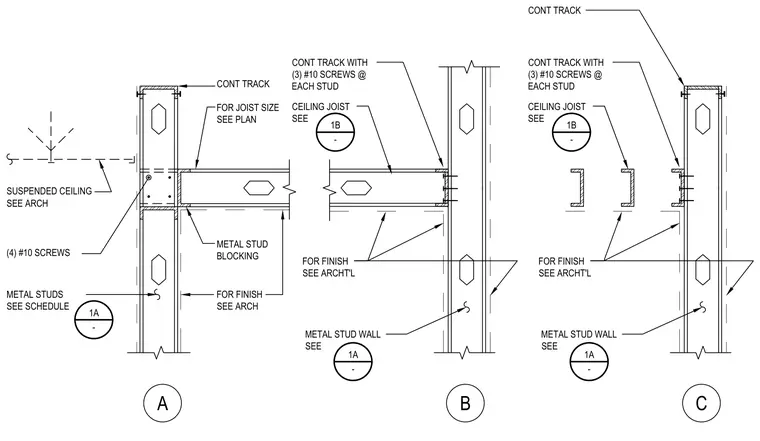
Cold-formed steel ceiling joists frame into vertical metal stud walls using continuous tracks secured with three number ten screws at each stud. Metal stud blocking provides lateral support between framing members. Additional connections utilize four number ten screws fastened through framing components. Finishes and specific joist sizes are coordinated with architectural drawings.
1B - 1A - 1A - CONT TRACK WITH (3) #10 SCREWS @ EACH STUD CEILING JOIST SEE METAL STUD WALL SEE FOR FINISH SEE ARCH METAL STUD BLOCKING METAL STUDS SEE SCHEDULE (4) #10 SCREWS SUSPENDED CEILING SEE ARCH FOR JOIST SIZE SEE PLAN CONT TRACK A B 1B - 1A - CONT TRACK WITH (3) #10 SCREWS @ EACH STUD CEILING JOIST SEE FOR FINISH SEE ARCHT'L METAL STUD WALL SEE C CONT TRACK FOR FINISH SEE ARCHT'L
Members view this detail in full resolution, download the CAD files (SVG, PDF), and can adapt it in the built-in CAD editor — export DXF, DWG, or PDF.
Start membership