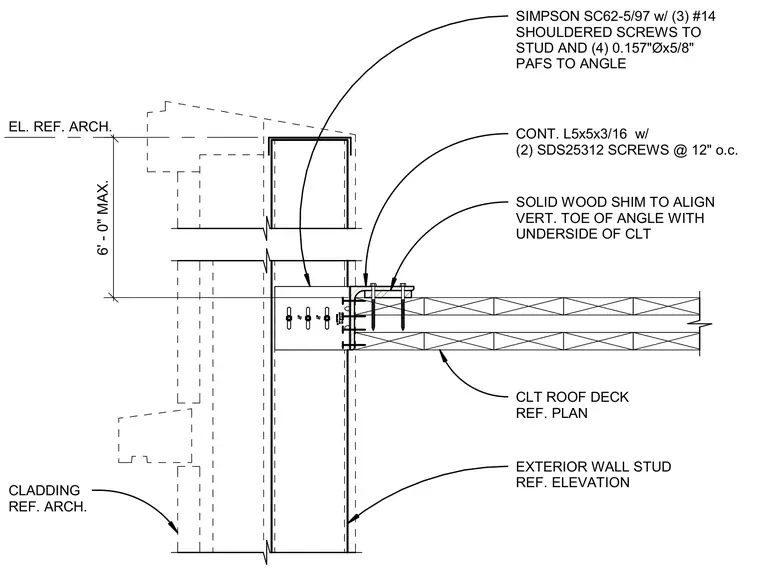
A cross-laminated timber roof deck bears against an exterior wall stud supported by a continuous L5x5x3/16 steel angle fastened with SDS25312 screws at twelve inches on center. A solid wood shim aligns the vertical toe of the angle with the underside of the cross-laminated timber panel. A Simpson SC62-5/97 clip attaches to the stud with three number fourteen shouldered screws and to the angle with four powder-actuated fasteners measuring 0.157 inches in diameter by five-eighths of an inch long. The vertical dimension between the reference elevation and the top of the angle is six feet maximum.
SIMPSON SC62-5/97 w/ (3) #14 SHOULDERED SCREWS TO STUD AND (4) 0.157"Øx5/8" PAFS TO ANGLE CLADDING REF. ARCH. CLT ROOF DECK REF. PLAN EXTERIOR WALL STUD REF. ELEVATION SOLID WOOD SHIM TO ALIGN VERT. TOE OF ANGLE WITH UNDERSIDE OF CLT CONT. L5x5x3/16 w/ (2) SDS25312 SCREWS @ 12" o.c. 6' - 0" MAX. EL. REF. ARCH.
Members view this detail in full resolution, download the CAD files (SVG, PDF), and can adapt it in the built-in CAD editor — export DXF, DWG, or PDF.
Start membership