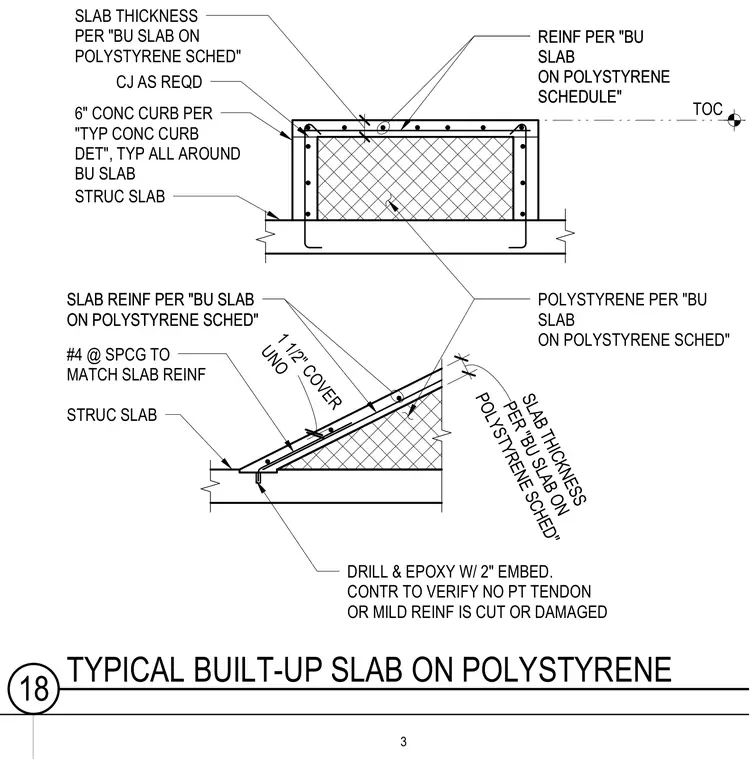
A built-up concrete slab and curb assembly is positioned over polystyrene insulation fill atop an existing structural slab. The assembly features a polystyrene core sized per schedule, enclosed by a reinforced concrete topping slab and a six-inch concrete curb with control joints as required. Reinforcement consists of bars sized per schedule with one and one-half inch cover unless otherwise noted, tied with number four bars at spacing matching the slab reinforcement. Dowels or starter bars are anchored into the structural slab using drilled holes and epoxy with two-inch embedment, requiring contractor verification to avoid post-tensioned tendons or mild reinforcement.
SLAB THICKNESS PER "BU SLAB ON POLYSTYRENE SCHED" 6" CONC CURB PER "TYP CONC CURB DET", TYP ALL AROUND BU SLAB STRUC SLAB SLAB REINF PER "BU SLAB ON POLYSTYRENE SCHED" STRUC SLAB #4 @ SPCG TO MATCH SLAB REINF POLYSTYRENE PER "BU SLAB ON POLYSTYRENE SCHED" POLYSTYRENE SCHED" SLAB THICKNESS PER "BU SLAB ON DRILL & EPOXY W/ 2" EMBED. CONTR TO VERIFY NO PT TENDON OR MILD REINF IS CUT OR DAMAGED TOC REINF PER "BU SLAB ON POLYSTYRENE SCHEDULE" 1 1/2" COVER UNO CJ AS REQD SLAB REINF PER "BU SLAB ON POLYSTYRENE SCHED" REINF PER "BU SLAB ON POLYSTYRENE SCHEDULE" 3 18 TYPICAL BUILT-UP SLAB ON POLYSTYRENE
Members view this detail in full resolution, download the CAD files (SVG, PDF), and can adapt it in the built-in CAD editor — export DXF, DWG, or PDF.
Start membership