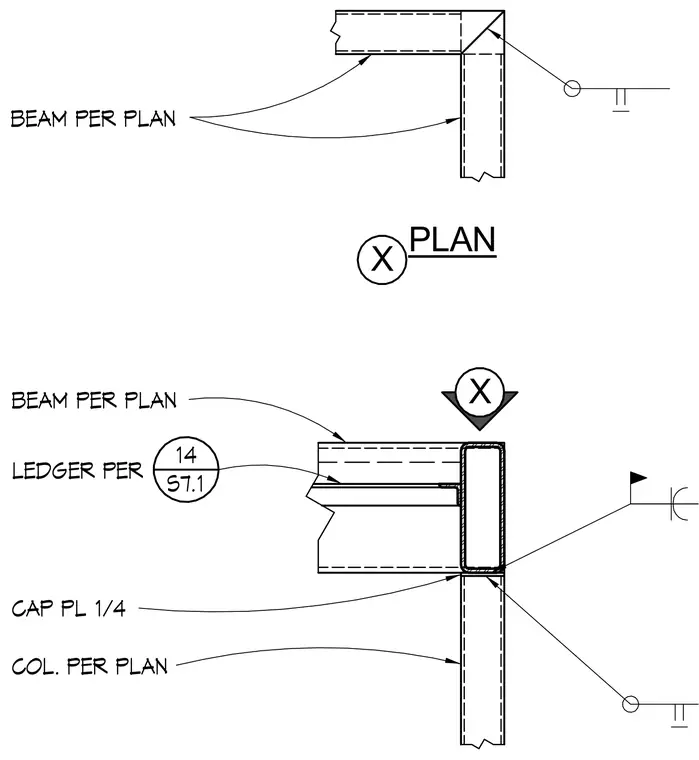
Beams frame into a structural steel column sized per plan, topped with a one-quarter inch cap plate. A ledger is provided per sheet S7.1 detail fourteen. Field welds secure the connection assembly.
X PLAN X BEAM PER PLAN CAP PL 1/4 COL. PER PLAN BEAM PER PLAN LEDGER PER 14 S7.1
Members view this detail in full resolution, download the CAD files (SVG, PDF), and can adapt it in the built-in CAD editor — export DXF, DWG, or PDF.
Start membership