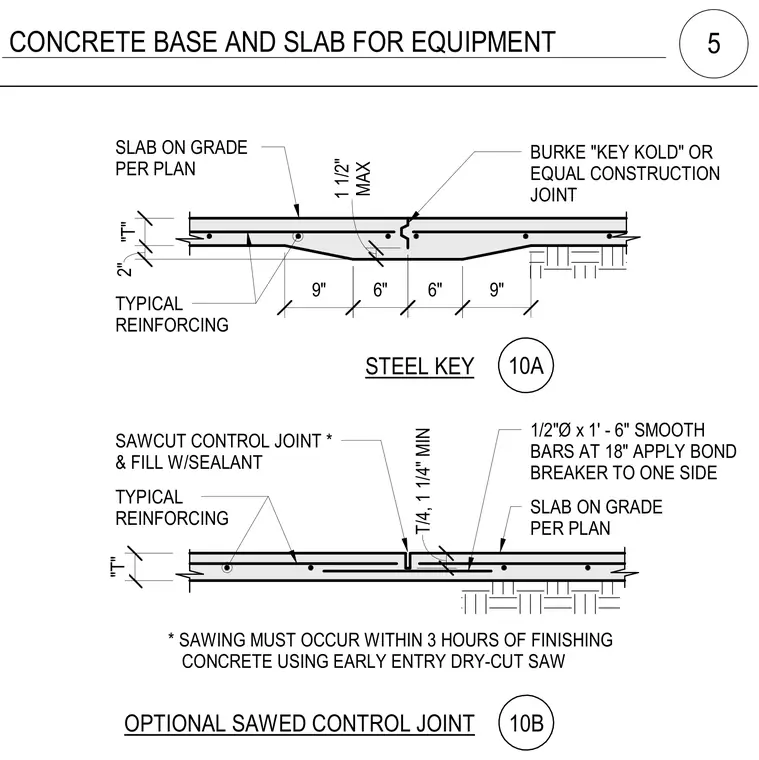
Concrete slab on grade control and construction joints including reinforcing configurations. The steel key joint detail features a Burke Key Kold or equal metal keyway with a maximum one and one-half inch depth profile and nine-inch and six-inch dimensional spacings. The optional sawed control joint detail incorporates a sawcut filled with sealant, a minimum depth of one-quarter slab thickness or one and one-quarter inches, and one-half-inch diameter by one-foot six-inch smooth dowel bars spaced at eighteen inches on center with a bond breaker applied to one side. Typical reinforcing is detailed within the slab thickness T per plan.
OPTIONAL SAWED CONTROL JOINT STEEL KEY * SAWING MUST OCCUR WITHIN 3 HOURS OF FINISHING CONCRETE USING EARLY ENTRY DRY-CUT SAW SAWCUT CONTROL JOINT * & FILL W/SEALANT BURKE "KEY KOLD" OR EQUAL CONSTRUCTION JOINT 1/2"Ø x 1' - 6" SMOOTH BARS AT 18" APPLY BOND BREAKER TO ONE SIDE TYPICAL REINFORCING TYPICAL REINFORCING "T" 2" 9" 6" 6" 9" MAX 1 1/2" "T" T/4, 1 1/4" MIN SLAB ON GRADE PER PLAN SLAB ON GRADE PER PLAN 10A 10B CONCRETE BASE AND SLAB FOR EQUIPMENT 5
Members view this detail in full resolution, download the CAD files (SVG, PDF), and can adapt it in the built-in CAD editor — export DXF, DWG, or PDF.
Start membership