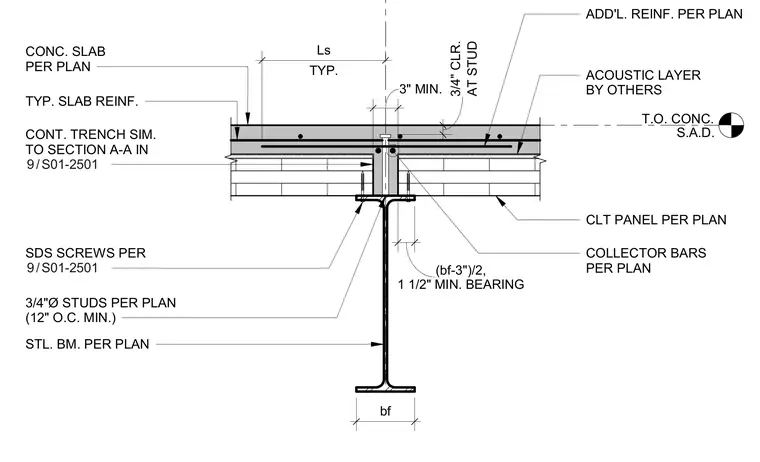
A cross-laminated timber panel bears on a steel beam supporting a concrete topping slab with a continuous trench. The cross-laminated timber panel fastens to the steel beam flange using self-drilling screws spaced per plan. Three-quarter inch diameter shear studs welded to the top flange project up into the concrete slab. Additional slab reinforcement and collector bars are integrated within the concrete topping over an acoustic layer placed above the timber panels.
SDS SCREWS PER T.O. CONC. S.A.D. TYP. SLAB REINF. CONC. SLAB PER PLAN CLT PANEL PER PLAN 3" MIN. AT STUD 3/4" CLR. bf ACOUSTIC LAYER BY OTHERS ADD'L. REINF. PER PLAN TYP. Ls COLLECTOR BARS PER PLAN 3/4"Ø STUDS PER PLAN (12" O.C. MIN.) CONT. TRENCH SIM. TO SECTION A-A IN STL. BM. PER PLAN 1 1/2" MIN. BEARING (bf-3")/2, / 9 S01-2501 / 9 S01-2501
Members view this detail in full resolution, download the CAD files (SVG, PDF), and can adapt it in the built-in CAD editor — export DXF, DWG, or PDF.
Start membership