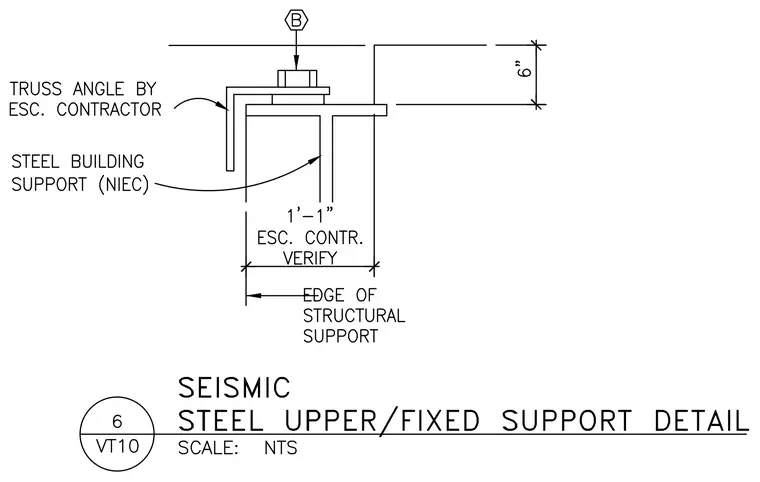
A truss angle provided by the escalator contractor connects to a steel building support member with a bolted anchorage assembly. The structural support is dimensioned with a one-foot, one-inch offset to the edge of the structural support, verified in the field by the escalator contractor. A vertical clearance of six inches is maintained above the support flange. The connection accommodates seismic loading conditions through a fixed attachment detail.
Members view this detail in full resolution, download the CAD files (SVG, PDF), and can adapt it in the built-in CAD editor — export DXF, DWG, or PDF.
Start membership