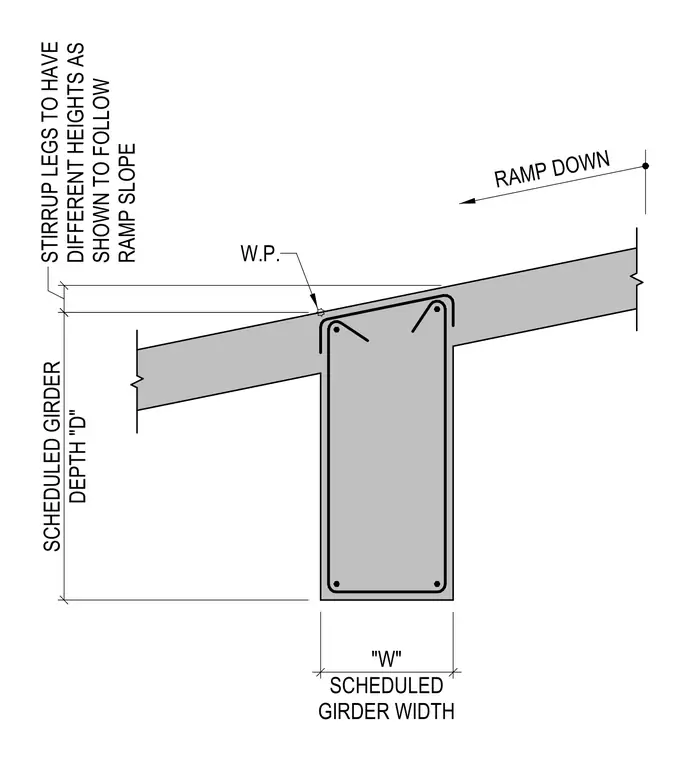
An interior concrete girder supports a sloped ramp slab with scheduled width W and depth D. The stirrup legs are detailed with different heights to follow the slope of the ramp down from the work point.
"W" SCHEDULED GIRDER WIDTH SCHEDULED GIRDER DEPTH "D" STIRRUP LEGS TO HAVE DIFFERENT HEIGHTS AS SHOWN TO FOLLOW RAMP SLOPE RAMP DOWN W.P.
Members view this detail in full resolution, download the CAD files (SVG, PDF), and can adapt it in the built-in CAD editor — export DXF, DWG, or PDF.
Start membership