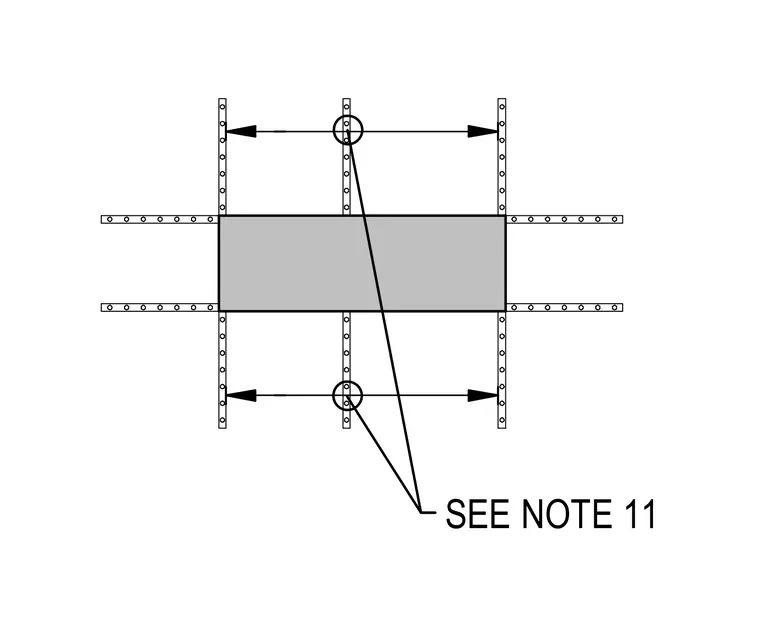
A framing layout with intersecting members and fastener hole patterns governed by note references. Connection locations feature callout circles and dimension lines indicating spacing and alignment. Specific installation requirements are directed to note 11 on the drawings.
Members view this detail in full resolution, download the CAD files (SVG, PDF), and can adapt it in the built-in CAD editor — export DXF, DWG, or PDF.
Start membership