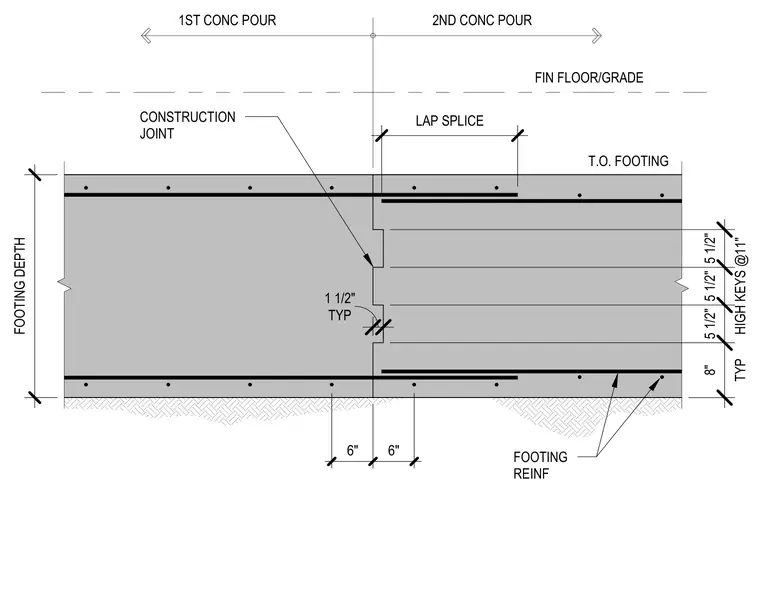
A continuous concrete footing features a stepped construction joint separating the first and second concrete pours. The joint incorporates one and a half inch high keys spaced at eleven inches typically. Footing reinforcement continues across the joint with lap splices extending six inches on each side for both top and bottom bars.
CONSTRUCTION JOINT FOOTING REINF 1ST CONC POUR 2ND CONC POUR FIN FLOOR/GRADE T.O. FOOTING FOOTING DEPTH LAP SPLICE 6" 6" TYP 8" 5 1/2" HIGH KEYS @11" 5 1/2" 5 1/2" TYP 1 1/2"
Members view this detail in full resolution, download the CAD files (SVG, PDF), and can adapt it in the built-in CAD editor — export DXF, DWG, or PDF.
Start membership