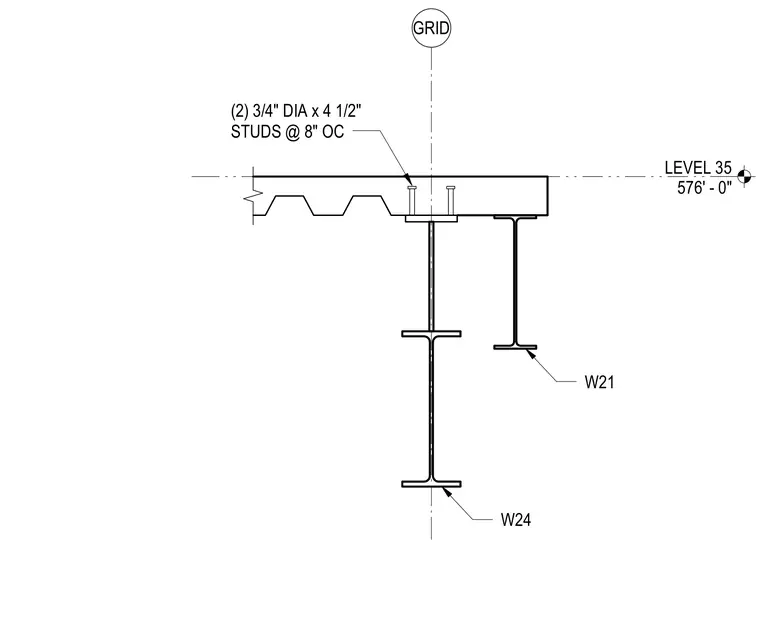
A composite concrete slab on metal deck bears on a W24 steel beam aligned with a structural grid line and an adjacent parallel W21 steel beam. Two three-quarter-inch diameter by four-and-a-half-inch long shear studs spaced at eight inches on center weld through the metal deck into the top flange of the supporting member. The assembly establishes Level 35 at elevation 576 feet and zero inches.
Members view this detail in full resolution, download the CAD files (SVG, PDF), and can adapt it in the built-in CAD editor — export DXF, DWG, or PDF.
Start membership