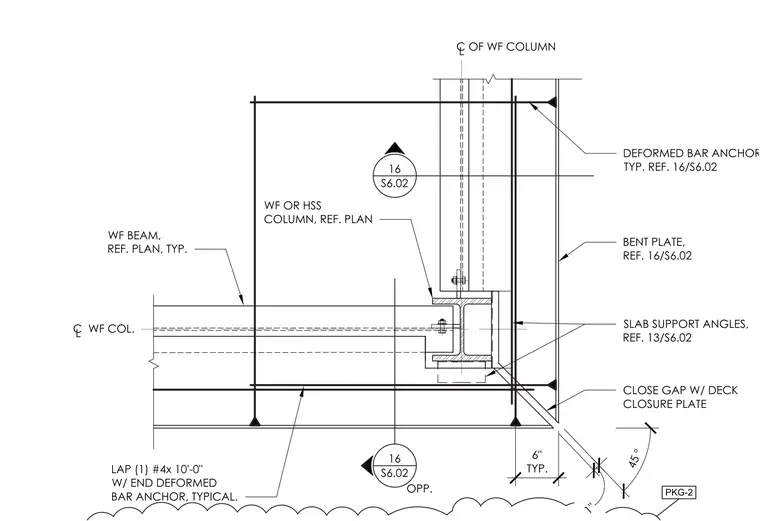
A wide flange or hollow structural section corner column is framed by wide flange beams referenced per plan, with slab support angles and bent plates tied back with deformed bar anchors. The concrete slab edge features typical lapped number four by ten-foot reinforcing bars with end deformed bar anchors and a deck closure plate closing the gap. A six-inch typical dimension and a forty-five degree angle govern the corner geometry.
C WF COL. L C OF WF COLUMN L 16 S6.02 OPP. 16 S6.02 6" TYP. 1" 45 ° WF OR HSS COLUMN, REF. PLAN WF BEAM, REF. PLAN, TYP. LAP (1) #4x 10'-0" W/ END DEFORMED BAR ANCHOR, TYPICAL. CLOSE GAP W/ DECK CLOSURE PLATE SLAB SUPPORT ANGLES, REF. 13/S6.02 BENT PLATE, REF. 16/S6.02 DEFORMED BAR ANCHOR, TYP. REF. 16/S6.02 PKG-2
Members view this detail in full resolution, download the CAD files (SVG, PDF), and can adapt it in the built-in CAD editor — export DXF, DWG, or PDF.
Start membership