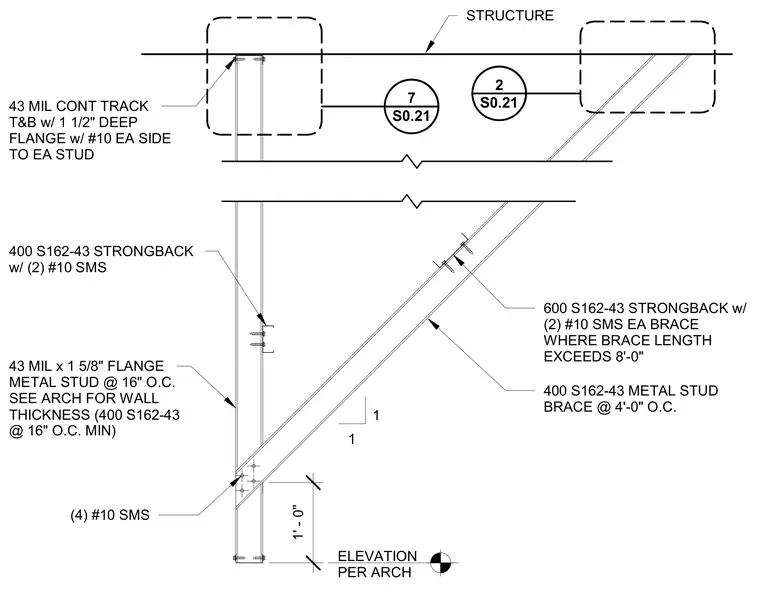
A cold-formed steel hanging wall is suspended from the overhead structure using vertical metal studs spaced at sixteen inches on center. A continuous top and bottom track with one and one-half inch deep flanges secures the vertical framing with number ten sheet metal screws on each side to each stud. A vertical strongback made from a four-hundred S-one-sixty-forty-three profile attaches to the wall framing using two number ten sheet metal screws. A diagonal metal stud brace spaced at four feet on center extends up to the structure, reinforced with a six-hundred S-one-sixty-forty-three strongback secured by two number ten sheet metal screws on each brace where the brace length exceeds eight feet. Four number ten sheet metal screws connect the lower intersection of the brace and vertical stud.
1' - 0" 600 S162-43 STRONGBACK w/ (2) #10 SMS EA BRACE WHERE BRACE LENGTH EXCEEDS 8'-0" 400 S162-43 METAL STUD BRACE @ 4'-0" O.C. 1 1 STRUCTURE 400 S162-43 STRONGBACK w/ (2) #10 SMS 43 MIL CONT TRACK T&B w/ 1 1/2" DEEP FLANGE w/ #10 EA SIDE TO EA STUD 43 MIL x 1 5/8" FLANGE METAL STUD @ 16" O.C. SEE ARCH FOR WALL THICKNESS (400 S162-43 @ 16" O.C. MIN) ELEVATION PER ARCH (4) #10 SMS S0.21 7 S0.21 2
Members view this detail in full resolution, download the CAD files (SVG, PDF), and can adapt it in the built-in CAD editor — export DXF, DWG, or PDF.
Start membership