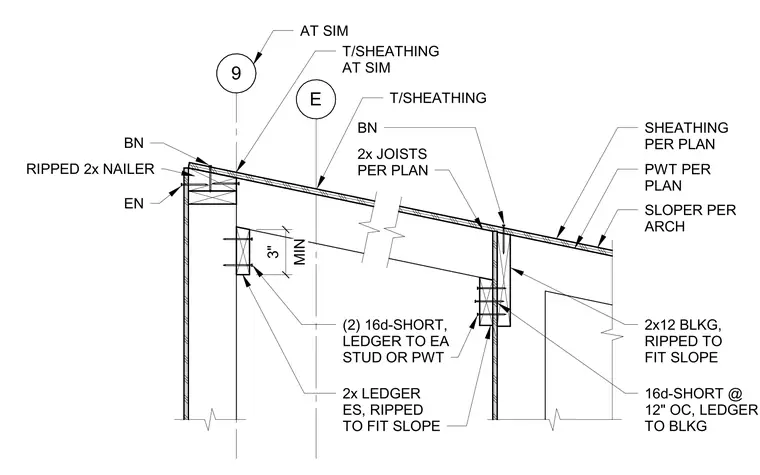
This assembly details a wood-framed roof ledger connection at a mechanical well wall. A two-by ledger, ripped to fit the roof slope, is fastened to each stud or pressure-treated post with two 16d-short nails. A two-by-twelve blocking member, also ripped to fit the roof slope, is installed to support the roof joists, which are sized per plan. The blocking is secured to the ledger with 16d-short nails spaced at twelve inches on center. The roof sheathing is installed per plan over the joists, with a ripped two-by nailer provided at the top of the wall assembly.
Members view this detail in full resolution, download the CAD files (SVG, PDF), and can adapt it in the built-in CAD editor — export DXF, DWG, or PDF.
Start membership