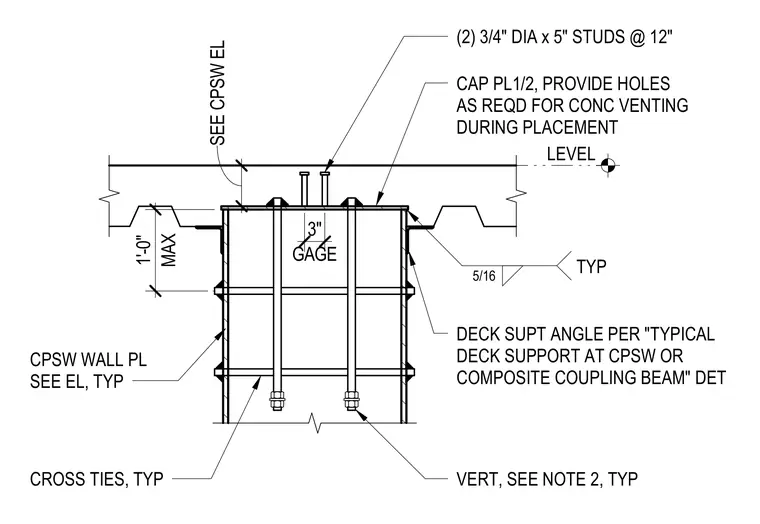
A composite coupling beam detail featuring a one-half inch thick cap plate with holes provided for concrete venting during placement. Two three-quarter inch diameter by five-inch shear studs at twelve inches on center are welded to the top cap plate. A deck support angle is connected with a five-sixteenths inch fillet weld. Vertical reinforcement and cross ties are detailed within the concrete coupling beam.
MAX 1'-0" CAP PL1/2, PROVIDE HOLES AS REQD FOR CONC VENTING DURING PLACEMENT TYP 5/16 CPSW WALL PL SEE EL, TYP CROSS TIES, TYP VERT, SEE NOTE 2, TYP LEVEL SEE CPSW EL DECK SUPT ANGLE PER "TYPICAL DECK SUPPORT AT CPSW OR COMPOSITE COUPLING BEAM" DET GAGE 3" (2) 3/4" DIA x 5" STUDS @ 12"
Members view this detail in full resolution, download the CAD files (SVG, PDF), and can adapt it in the built-in CAD editor — export DXF, DWG, or PDF.
Start membership